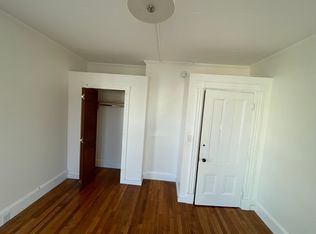
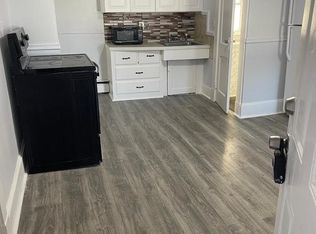
Exceptional investment opportunity in the heart of Biddeford! This well-maintained 4-unit property offers the rare combination of strong current cash flow and significant upside potential. With three units updated in recent years and major capital improvements including a new roof, high-efficiency natural gas boiler, four separate heat pump water heaters, and new front and rear porches, much of the heavy lifting has already been done.
This is the kind of property investors are always searching for: a solid, income-producing asset with plenty of opportunity to increase returns over time. Strong rental demand, room to improve existing income, and additional future possibilities make this an excellent addition to any investment portfolio.
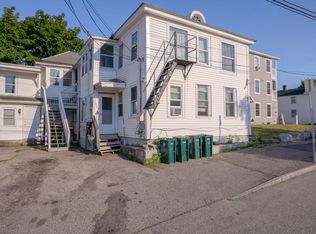
Ideally located just minutes from vibrant downtown Biddeford, tenants will love being within easy walking distance of restaurants, breweries, coffee shops, shopping, and entertainment, while also enjoying quick access to the Turnpike, nearby beaches, and the Saco transportation center. The property sits on a corner lot with off-street parking and a one-car garage, making it an attractive option for both tenants and investors alike.
Whether you're looking to expand your portfolio with a proven income-producing asset or capitalize on its future upside, 31 Crescent Street is a rare opportunity to own a thoughtfully maintained multi-family in one of Maine's fastest-growing rental markets. To view a full video walk through tour, head over to YouTube and search the property address. Open house Sunday, August 9th from 10am-12pm.
Closed
Zillow last checked:
Listing updated:
Bought with:
Signature Homes Real Estate Group, LLC
Source: Maine Listings,MLS#: 1675082
Price history
| Date | Event | Price |
|---|---|---|
| 9/18/2026 | Sold | $855,000+3.6%$231/sqft |
Source:  Maine Listings #1675082 Report a problem Maine Listings #1675082 Report a problem | ||
| 8/11/2026 | Pending sale | $825,000$223/sqft |
Source: Maine Listings #1675082 Report a problem | ||
| 8/6/2026 | Listed for sale | $825,000+243.8%$223/sqft |
Source: Maine Listings #1675082 Report a problem | ||
| 7/3/2017 | Sold | $240,000$65/sqft |
Source: Maine Listings #1307005 Report a problem | ||
Sell for more on Zillow
Get a Zillow Showcase℠ listing at no additional cost and you could sell for .
$855,300
2% more
+$17,106
With Zillow Showcase(estimated)
$872,406
