Skip main navigation
Sold for $645,000
  • $645,000

    31 Crescent Ln, Colorado Springs, CO 80904

    3beds
    1,860sqft
    Single Family Residence
    Built in 1959
    0.62 Acres Lot
    $675,700 Zestimate®
    $347/sqft
    $2,733 Estimated rent

    Home value

    $675,700

    $642,000 - $716,000

    $2,733/mo

    Zestimate® history
    Loading
    Loading...

    Owner options

    List your home for rent

    $2,733/mo

    Rent Zestimate®

    Find your next renter with Zillow Rental Manager. Plus, with online applications, you can quickly screen prospective tenants – for free.

    Learn more

    $2,733/mo

    Rent Zestimate®

    Refinance and save

    $3,738/mo

    Est. payment

    Refinancing to a lower rate could help reduce your monthly payments and save thousands over the life of the loan.

    See today's rates

    $3,738/mo

    Est. payment

    Explore your selling options

    Work with a Zillow partner agent

    Leverage their expertise and Zillow's premium Showcase listings to get your home seen by more buyers.

    Get started

    List with your own agent

    Get your home in front of millions of buyers by listing it on Zillow.

    Learn how to do it

    Sell it yourself

    Take full control of how buyers see your home on Zillow by listing For Sale by Owner (FSBO).

    List your home

    What's special

    New fixturesOpen shelvingCozy family roomLoads of windowsSlab countertopsNew cabinetryHardwood floors
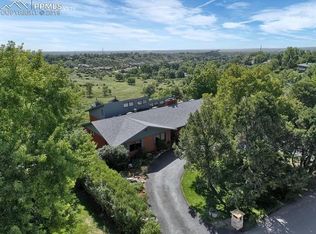
    Amazing, Updated, Uber Cool home on a fantastic lot with endless bird’s eye views! Sitting atop the Mesa and BACKING TO OPEN SPACE is this incredible Mid Mod home with loads of character. Sitting on .64 acre with a large circular driveway the curb appeal and lot are stellar. Enter to an inviting living room with fireplace and open concept to the dining room that is perfect for entertaining friends and family year round. The remodeled kitchen features new cabinetry, slab countertops, open shelving, custom tile and stainless appliances. Look out the kitchen window to endless views while you prep a meal in your designer kitchen! A cozy family room with a sliding door takes you to a large deck to entertain and enjoy year round. The peace and serenity of the lot with no neighbors behind is just the tranquility and privacy you have dreamed of! A large primary suite with attached bathroom and 2 additional bedrooms make this floor plan a dream come true. The bathrooms have been updated with custom tile and slab countertops, new fixtures and allow you to move in and enjoy your updated home! Hardwood floors, two brick fireplaces, loads of windows and a location and lot that cannot be beat. A large 2 car attached garage and the incredible circular driveway will make you so happy to come home to your oasis! Don’t wait!!

    Zillow last checked:

    Listing updated:

    Listed by:

    Julie Bonicelli-oliva 719-661-6052,

    Brokers Guild Real Estate

    Bought with:

    Elizabeth Maloney CDPE

    RE/MAX Properties Inc

    Source: elevateMLS,MLS#: 4056719MLS Logo

    Facts & features

    Interior

    Bedrooms & bathrooms
    • Bedrooms: 3
    • Bathrooms: 3
    • Full bathrooms: 1
    • 3/4 bathrooms: 1
    • 1/2 bathrooms: 1
    Heating
    • Hot Water
    Cooling
    • None
    Appliances
    • Included: Dishwasher, Disposal, Refrigerator
    • Laundry: Main Level
    Features
    • 6-Panel Doors
    • Flooring: Tile, Wood, Wood Laminate
    • Has basement: No
    • Number of fireplaces: 2
    • Fireplace features: Two
    Interior area
    • Total structure area: 1,860
    • Total interior livable area: 1,860 sqft
    • Finished area above ground: 1,860
    • Finished area below ground: 0

    Property

    Parking
    • Total spaces: 2
    • Parking features: Attached
    • Attached garage spaces: 2
    Features
    • Patio & porch: Composite
    • Exterior features: Auto Sprinkler System
    • Has view: Yes
    • View description: City, Mountain(s)
    Lot
    • Size: 0.62 Acres
    • Features: Backs to Open Space, Hillside, Sloped, HOA Required $
    Details
    • Parcel number: 7402101031

    Construction

    Type & style
    • Home type: SingleFamily
    • Architectural style: Ranch
    • Property subtype: Single Family Residence
    Materials
    • Brick, Wood Siding
    • Foundation: Not Applicable
    • Roof: Composite Shingle
    Condition
    • Existing Home
    • New construction: No
    • Year built: 1959

    Utilities & green energy

    • Water: Municipal
    • Utilities for property: Natural Gas Connected

    Community & HOA

    HOA
    • HOA fee: $35 annually
    Location
    • Region: Colorado Springs

    Financial & listing details

    • Price per square foot: $347/sqft
    • Tax assessed value: $559,026
    • Annual tax amount: $1,471
    • Date on market: 10/26/2023
    • Listing terms: Cash,Conventional,FHA,VA Loan

    Price history

    DateEventPrice
    10/25/2023Sold$645,000+2.4%$347/sqft
    Source: elevateMLS #4056719 Report a problem
    9/25/2023Contingent$629,900$339/sqft
    Source: elevateMLS #4056719 Report a problem
    9/20/2023Listed for sale$629,900+72.6%$339/sqft
    Source: elevateMLS #4056719 Report a problem
    8/28/2018Sold$365,000$196/sqft
    Source: Public Record Report a problem
    8/4/2018Listed for sale$365,000$196/sqft
    Source: The Patterson Group #5853076 Report a problem

    Public tax history

    YearProperty taxesTax assessment
    2024$1,716 +16.6%$37,450
    2023$1,472 -7.8%$37,450 +42.4%
    2022$1,597 $26,300 -2.8%
    2021-- $27,060 +17.1%
    2020$1,569 +0.5%$23,110
    2019$1,560 +8.7%$23,110 +11.9%
    2018$1,436 -5.3%$20,660
    2017$1,516 +5.6%$20,660 +1.7%
    2016$1,436 +21.9%$20,310
    2015$1,177 +5%$20,310 +9%
    2014$1,122 $18,640
    2013-- --
    2012-- $19,410
    2011$1,193 $19,410 -4%
    2010-- $20,220
    2009-- $20,220 +2%
    2008-- $19,830
    2006-- $19,830 +15.4%
    2004-- $17,180
    2003$1,124 +3.7%$17,180 -13%
    2002$1,083 +3.6%$19,750 +9.6%
    2001$1,046 $18,020
    Find assessor info on the county website

    Neighborhood: West Colorado Springs

    Nearby schools

    GreatSchools rating
    Schools provided by the listing agent
    • Elementary: Howbert
    • Middle: Holmes
    • High: Coronado
    • District: Colorado Springs 11

    Source: elevateMLS. This data may not be complete. We recommend contacting the local school district to confirm school assignments for this home.

    Get a cash offer in 3 minutes
    Find out how much your home could sell for in as little as 3 minutes with a no-obligation cash offer.
    Estimated market value
    $675,700
    Get a cash offer in 3 minutes
    Find out how much your home could sell for in as little as 3 minutes with a no-obligation cash offer.
    Estimated market value
    $675,700