Beautifully maintained 3-bedroom, 1 and 1/2-bath ranch in an established Colchester neighborhood offering public water and public sewer and numerous recent improvements. Major updates include a new architectural roof (2024), new oil tank (2023), professionally repointed chimney with new cap (2023), new oversized storage shed (2025), and ductless mini-split heating and air conditioning. The bright, functional single-level layout includes a primary bedroom with private half bath and a full walk-out basement offering excellent potential for a future family room, home office, gym, or additional finished living space while still providing plenty of room for laundry, utilities, and storage. Outside, enjoy a large freshly refinished deck, refreshed landscaping, private backyard, and desirable corner lot-perfect for relaxing or entertaining. Conveniently located near schools, shopping, restaurants, parks, and Route 2, this well-maintained home combines the ease of one-level living with significant recent improvements and excellent potential for future expansion. Move in and make it your own.
For sale
$375,000
31 Crestview Drive, Colchester, CT 06415
3beds
1,056sqft
Single Family Residence
Built in 1961
0.26 Acres Lot
$-- Zestimate®
$355/sqft
$-- HOA
What's special
- 8 days |
- 641 |
- 41 |
Zillow last checked:
Listing updated:
Listed by:
David Cavanna realtordavidcavanna@yahoo.com,
Carl Guild & Associates 860-474-3500
Source: Smart MLS,MLS#: 24198754
Facts & features
Interior
Bedrooms & bathrooms
- Bedrooms: 3
- Bathrooms: 2
- Full bathrooms: 1
- 1/2 bathrooms: 1
Primary bedroom
- Features: Ceiling Fan(s), Partial Bath, Hardwood Floor
- Level: Main
Bedroom
- Features: Wall/Wall Carpet
- Level: Main
Bedroom
- Features: Hardwood Floor
- Level: Main
Kitchen
- Features: Tile Floor
- Level: Main
Living room
- Features: Ceiling Fan(s), Hardwood Floor
- Level: Main
Heating
- Hot Water, Oil
Cooling
- Ductless
Appliances
- Included: Oven/Range, Microwave, Refrigerator, Dishwasher, Water Heater
- Laundry: Lower Level
Features
- Basement: Full
- Attic: Access Via Hatch
- Has fireplace: No
Interior area
- Total structure area: 1,056
- Total interior livable area: 1,056 sqft
- Finished area above ground: 1,056
- Finished area below ground: 0
Property
Features
- Patio & porch: Deck
Lot
- Size: 0.26 Acres
- Features: Corner Lot
Details
- Additional structures: Shed(s)
- Parcel number: 2335837
- Zoning: SU
Construction
Type & style
- Home type: SingleFamily
- Architectural style: Ranch
- Property subtype: Single Family Residence
Materials
- Vinyl Siding
- Foundation: Concrete Perimeter
- Roof: Asphalt
Condition
- New construction: No
- Year built: 1961
Utilities & green energy
- Sewer: Public Sewer
- Water: Public
Community & HOA
Community
- Features: Golf, Lake, Park, Playground, Public Rec Facilities, Shopping/Mall
HOA
- Has HOA: No
Location
- Region: Colchester
Financial & listing details
- Price per square foot: $355/sqft
- Tax assessed value: $133,400
- Annual tax amount: $3,991
- Date on market: 8/13/2026
Estimated market value
Not available
Estimated sales range
Not available
Not available
Price history
| Date | Event | Price |
|---|---|---|
| 8/19/2026 | Listed for sale | $375,000+32%$355/sqft |
Source:  Smart MLS #24198754 Report a problem Smart MLS #24198754 Report a problem | ||
| 9/29/2023 | Sold | $284,000+9.2%$269/sqft |
Source: Smart MLS #170589598 Report a problem | ||
| 9/5/2023 | Pending sale | $260,000$246/sqft |
Source: Smart MLS #170589598 Report a problem | ||
| 8/31/2023 | Listed for sale | $260,000+52%$246/sqft |
Source: Smart MLS #170589598 Report a problem | ||
| 8/29/2012 | Sold | $171,000-2.2%$162/sqft |
Source: Smart MLS #G627293 Report a problem | ||
| 7/13/2012 | Listed for sale | $174,900$166/sqft |
Source: William Raveis Real Estate #G627293 Report a problem | ||
Public tax history
| Year | Property taxes | Tax assessment |
|---|---|---|
| 2025 | $3,991 +4.3% | $133,400 |
| 2024 | $3,825 +5.3% | $133,400 |
| 2023 | $3,631 +0.5% | $133,400 |
| 2022 | $3,612 +2.4% | $133,400 +24.2% |
| 2021 | $3,527 | $107,400 |
| 2020 | $3,527 | $107,400 |
| 2019 | $3,527 +1.7% | $107,400 |
| 2018 | $3,467 -0.3% | $107,400 |
| 2017 | $3,477 -7.6% | $107,400 -11.8% |
| 2016 | $3,762 +0.5% | $121,700 |
| 2015 | $3,743 +0.6% | $121,700 |
| 2014 | $3,720 +0.9% | $121,700 |
| 2013 | $3,685 +5.1% | $121,700 |
| 2012 | $3,505 +2.1% | $121,700 -8.4% |
| 2011 | $3,433 +3.1% | $132,800 |
| 2010 | $3,329 +6% | $132,800 |
| 2009 | $3,141 +2.8% | $132,800 |
| 2008 | $3,056 | $132,800 |
| 2007 | $3,056 +13.5% | $132,800 +60.2% |
| 2006 | $2,692 +2.3% | $82,900 |
| 2005 | $2,632 +2.3% | $82,900 |
| 2004 | $2,572 +2.2% | $82,900 |
| 2003 | $2,516 +22.3% | $82,900 +0.8% |
| 1995 | $2,058 | $82,250 |
Find assessor info on the county website
Monthly payment
Est. payment
Payment breakdown
Explore the cost of this home by adjusting the details. Changes won't be saved.Climate risks
Neighborhood: 06415
Nearby schools
GreatSchools rating
- 7/10Jack Jackter Intermediate SchoolGrades: 3-5Distance: 0.8 mi
- 7/10William J. Johnston Middle SchoolGrades: 6-9Distance: 0.9 mi
- 9/10Bacon AcademyGrades: 9-12Distance: 1.8 mi
Schools provided by the listing agent
- Elementary: Colchester
- Middle: Johnston,Jack Jackter
- High: Bacon Academy
Source: Smart MLS. This data may not be complete. We recommend contacting the local school district to confirm school assignments for this home.
- $340,5003 bd2 ba1.4k sqft43 Crestview Dr, Colchester, CT 06415Off Market
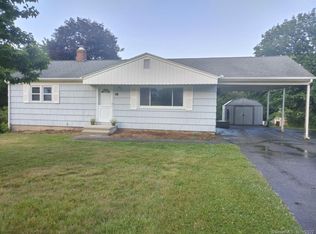
- $390,3003 bd2 ba1.3k sqft11 Crestview Dr, Colchester, CT 06415Off Market
- $311,3003 bd1 ba984 sqft191 Dr Foote Rd, Colchester, CT 06415Off Market
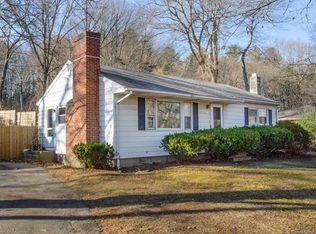
- $425,7003 bd3 ba1.2k sqft32 Crestview Dr, Colchester, CT 06415Off Market
- $344,2003 bd2 ba1.7k sqft51 Crestview Dr, Colchester, CT 06415Off Market
- $398,0005 bd2 ba1.9k sqft44 Crestview Dr, Colchester, CT 06415Off Market
- $332,4003 bd1 ba1.4k sqft207 Dr Foote Rd, Colchester, CT 06415Off Market
- $305,5003 bd1 ba1.1k sqft24 Crestview Dr, Colchester, CT 06415Off Market
A local agent can set up tours, give advice and negotiate with sellers.
Similar homes
- $365,0003 bd2 ba1.3k sqft87 James Street, Colchester, CT 06415For Sale
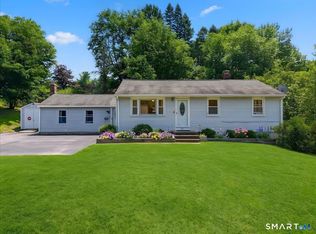
 MLS ID #24188245, Liz Kessler, Berkshire Hathaway NE Prop.. Smart MLS
 - $379,9003 bd1 ba1.3k sqft224 Cabin Road, Colchester, CT 06415For Sale
 MLS ID #24193347, Lauren Reis, Carl Guild & Associates. Smart MLS
 - $318,9003 bd2 ba1.5k sqft63 Elmwood Heights, Colchester, CT 06415For Sale
 MLS ID #24197404, Matthew Faski, Carl Guild & Associates. Smart MLS
 - $399,9993 bd1 ba1k sqft38 Briarcliffe Road, East Haddam, CT 06415For Sale
 MLS ID #24191747, Andrea Hayes, Coldwell Banker Realty. Smart MLS
 - $304,9002 bd1 ba704 sqft127 Longwood Drive, East Haddam, CT 06415For SaleMLS ID #24194858, Carolyn Kress, Berkshire Hathaway NE Prop.. Smart MLS
- $320,0002 bd1 ba846 sqft134 Longwood Drive, East Haddam, CT 06415For SaleMLS ID #24194847, Carolyn Kress, Berkshire Hathaway NE Prop.. Smart MLS
- $400,0003 bd2 ba1.3k sqft176 Lake Drive East, Montville, CT 06370For SaleMLS ID #24199601, Tina Luft, Kazantzis Real Estate, LLC. Smart MLS
- $349,9002 bd1 ba768 sqft218 Deepwood Drive, Hebron, CT 06231For SaleMLS ID #24199046, Kim A. Gates, Gateway Real Estate. Smart MLS
- $375,0003 bd2 ba1.1k sqft20 Hicksville Road, Cromwell, CT 06416For SaleMLS ID #24196806, Santo Gulino, William Raveis Real Estate. Smart MLS
- $299,0002 bd1 ba775 sqft146 Witch Meadow Road, Salem, CT 06420For SaleMLS ID #24200860, Lisa Gervais, Team Bassett Realty LLC. Smart MLS
- $399,9002 bd2 ba1.4k sqft931 Chestnut Hill Road, Glastonbury, CT 06073For SaleMLS ID #24200054, Nancy M. Weiner, Century 21 AllPoints Realty. Smart MLS
- $350,0003 bd2 ba1.4k sqft127 Maple Street, Norwich, CT 06360For SaleMLS ID #24200029, Anabel Morocho, Real Broker CT, LLC. Smart MLS
- $424,9953 bd2 ba1.3k sqft165 Colchester Avenue, East Hampton, CT 06424For SaleMLS ID #24192346, Polly S. Carilli, William Raveis Real Estate. Smart MLS
- $369,9003 bd2 ba1k sqft255 Cross Street, Coventry, CT 06238For SaleMLS ID #24193269, Eric Miller, Berkshire Hathaway NE Prop.. Smart MLS
- $389,9003 bd2 ba1.3k sqft27 Bevin Boulevard, East Hampton, CT 06424For SaleMLS ID #24193272, Tracy L. Molloy, Coldwell Banker Realty. Smart MLS
- $339,0002 bd1 ba1.1k sqft59 Wawecus Hill Road, Norwich, CT 06360For SaleMLS ID #24199654, Fiona Stevens, Simply Sold Real Estate. Smart MLS
- $395,0002 bd1 ba1k sqft6 Marion Drive, East Lyme, CT 06333For SaleMLS ID #24199951, Dan Contino, eXp Realty. Smart MLS
- $--3 bd2 ba1.2k sqft20 Lone Pine Trl, Old Lyme, CT 06371AuctionAuction.com 2
- $380,0003 bd2 ba1.2k sqft75 Main Street, Middlefield, CT 06481For SaleMLS ID #24182229, Jonathan Zuromski, Real Broker CT, LLC. Smart MLS
- $--3 bd2 ba1.4k sqft14 Boxwood Ln, Norwich, CT 06360AuctionAuction.com 1
