Beautifully updated and thoughtfully designed, this 5-bedroom, 3 full and 2 half bath home offers an ideal blend of comfort, functionality, and modern living on an expansive ~0.5-acre lot in Orinda. A welcoming sitting room greets you upon entry, complete with a nearby powder bath, and flows seamlessly into the dining area and main living spaces. The open-concept layout is filled with natural light and highlighted by beautiful hardwood floors, creating a warm and inviting atmosphere throughout. The updated chef’s kitchen features refreshed cabinetry, a premium Wolf range, and effortless connection to a spacious family room—perfect for everyday living and entertaining. Sliding glass doors open to a stunning backyard with a large deck, turf lawn, mature trees, and a generous storage shed. The main level includes two well-appointed bedrooms, while the lower level offers three additional bedrooms, providing flexibility for guests, home office space, or multi-generational living. The primary suite is a private retreat, complete with a walk-in closet and a versatile office or sitting nook. Additional upgrades include new light fixtures, updated powder room vanities, and owned Tesla solar with Powerwall for energy efficiency and peace of mind. Surrounded by lush, mature landscaping in both the front and back yards, this home offers privacy, space, and a true indoor-outdoor California lifestyle. Ideally located with convenient access to Highway 24, this home is just minutes from top-rated Orinda public schools, neighborhood parks, scenic trails, and the vibrant shopping and dining of Orinda Village and nearby Lafayette. Commuters will appreciate close proximity to BART, offering easy access to San Francisco and beyond.
Sold for $2,375,000
$2,375,000
31 Crestview Dr, Orinda, CA 94563
5beds
3,275sqft
Residential, Single Family Residence
Built in 1941
0.49 Acres Lot
$2,336,200 Zestimate®
$725/sqft
$6,951 Estimated rent
Home value
$2,336,200
$2.10M - $2.59M
$6,951/mo
Zestimate® history
Owner options
List your home for rent
$6,951/mo
Rent Zestimate®
Find your next renter with Zillow Rental Manager. Plus, with online applications, you can quickly screen prospective tenants – for free.
$6,951/mo
Rent Zestimate®
Refinance and save
$15,203/mo
Est. payment
Refinancing to a lower rate could help reduce your monthly payments and save thousands over the life of the loan.
$15,203/mo
Est. payment
Explore your selling options
Work with a Zillow partner agent
Leverage their expertise and Zillow's premium Showcase listings to get your home seen by more buyers.
Get startedList with your own agent
Get your home in front of millions of buyers by listing it on Zillow.
Learn how to do itSell it yourself
Take full control of how buyers see your home on Zillow by listing For Sale by Owner (FSBO).
List your homeWhat's special
Mature treesNew light fixturesPremium wolf rangeSpacious family roomTurf lawnNearby powder bathBeautiful hardwood floors
Zillow last checked:
Listing updated:
Listed by:
Amanda Kilpatrick DRE #01950087 415-297-8441,
Compass
Bought with:
Amy Smith, DRE #01855959
Village Associates Real Estate
Source: CCAR,MLS#: 41131375
Facts & features
Interior
Bedrooms & bathrooms
- Bedrooms: 5
- Bathrooms: 5
- Full bathrooms: 3
- Partial bathrooms: 2
Rooms
- Room types: 1 Bedroom, 0.5 Bath, 1.5 Baths, Primary Bedrm Suite - 1, Main Entry
Bathroom
- Features: Shower Over Tub, Tile, Other, Split Bath, Stall Shower, Tub
Kitchen
- Features: Breakfast Bar, Counter - Solid Surface, Dishwasher, Double Oven, Gas Range/Cooktop, Refrigerator, Skylight(s)
Heating
- Forced Air
Cooling
- Central Air
Appliances
- Included: Dishwasher, Double Oven, Gas Range, Refrigerator, Dryer, Washer
- Laundry: Laundry Room, Cabinets
Features
- Formal Dining Room, Breakfast Bar, Counter - Solid Surface
- Flooring: Hardwood, Tile
- Windows: Skylight(s)
- Number of fireplaces: 1
- Fireplace features: Living Room
Interior area
- Total structure area: 3,275
- Total interior livable area: 3,275 sqft
Property
Parking
- Total spaces: 2
- Parking features: Attached, Garage Door Opener
- Attached garage spaces: 2
Features
- Levels: Two
- Stories: 2
- Pool features: None
Lot
- Size: 0.49 Acres
- Features: Rectangular Lot, Back Yard
Details
- Parcel number: 2721700066
- Special conditions: Standard
Construction
Type & style
- Home type: SingleFamily
- Architectural style: Craftsman
- Property subtype: Residential, Single Family Residence
Materials
- Stucco
- Roof: Composition
Condition
- Existing
- New construction: No
- Year built: 1941
Utilities & green energy
- Electric: Photovoltaics Seller Owned
- Sewer: Public Sewer
- Water: Public
Community & HOA
Community
- Subdivision: Lost Valley Est
HOA
- Has HOA: No
Location
- Region: Orinda
Financial & listing details
- Price per square foot: $725/sqft
- Tax assessed value: $2,219,612
- Annual tax amount: $27,343
- Date on market: 4/23/2026
Price history
| Date | Event | Price |
|---|---|---|
| 5/15/2026 | Sold | $2,375,000-3.1%$725/sqft |
Source:  CCAR #41131375 Report a problem CCAR #41131375 Report a problem | ||
| 5/1/2026 | Pending sale | $2,450,000$748/sqft |
Source: CCAR #41131375 Report a problem | ||
| 4/23/2026 | Listed for sale | $2,450,000+30.7%$748/sqft |
Source: CCAR #41131375 Report a problem | ||
| 4/8/2016 | Sold | $1,875,000+4.5%$573/sqft |
Source: CCAR #40729026 Report a problem | ||
| 2/15/2016 | Listed for sale | $1,795,000$548/sqft |
Source: Village Associates Real Estate #40729026 Report a problem | ||
| 7/17/2015 | Listing removed | $1,795,000$548/sqft |
Source: Village Associates Real Estate #40700035 Report a problem | ||
| 5/23/2015 | Listed for sale | $1,795,000+360.3%$548/sqft |
Source: Village Associates Real Estate #40700035 Report a problem | ||
| 2/28/1995 | Sold | $390,000$119/sqft |
Source: Public Record Report a problem | ||
Public tax history
| Year | Property taxes | Tax assessment |
|---|---|---|
| 2025 | $27,343 +1.6% | $2,219,612 +2% |
| 2024 | $26,917 +1.7% | $2,176,092 +2% |
| 2023 | $26,467 +2.4% | $2,133,425 +2% |
| 2022 | $25,859 +2% | $2,091,594 +2% |
| 2021 | $25,341 +1% | $2,050,583 +1% |
| 2020 | $25,091 +0.2% | $2,029,558 +2% |
| 2019 | $25,051 +8.7% | $1,989,764 +2% |
| 2018 | $23,055 +2.7% | $1,950,750 +2% |
| 2017 | $22,438 +111.7% | $1,912,500 +126.5% |
| 2016 | $10,600 +0.6% | $844,502 +1.5% |
| 2015 | $10,538 +1.5% | $831,817 +2% |
| 2014 | $10,386 | $815,523 +0.5% |
| 2013 | -- | $811,838 +2% |
| 2012 | -- | $795,921 +2% |
| 2011 | -- | $780,315 +0.8% |
| 2010 | -- | $774,484 +16.8% |
| 2009 | -- | $663,240 +33% |
| 2008 | -- | $498,717 +2% |
| 2007 | -- | $488,939 +2% |
| 2006 | -- | $479,353 +2% |
| 2005 | -- | $469,955 +2% |
| 2004 | -- | $460,741 +1.9% |
| 2003 | -- | $452,298 +2% |
| 2002 | -- | $443,431 +2% |
| 2001 | -- | $434,737 |
Find assessor info on the county website
Neighborhood: 94563
Nearby homes
- $1,585,6003 bd2 ba1.8k sqft23 Crestview Dr, Orinda, CA 94563Off Market
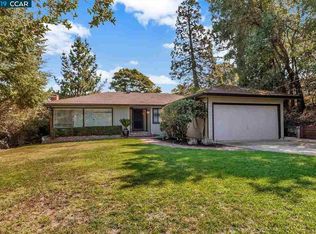
- $2,735,1005 bd4 ba4.1k sqft35 Crestview Dr, Orinda, CA 94563Off Market
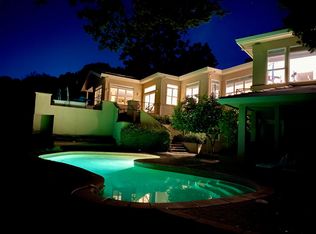
- $3,043,4004 bd3 ba3.5k sqft28 Crestview Dr, Orinda, CA 94563Off Market
- $180,000-- bd-- ba-- sqft28 Crestview Dr, Orinda, CA 94563Sold
- $1,633,4003 bd2 ba1.9k sqft21 Crestview Dr, Orinda, CA 94563Off Market
- $1,442,8002 bd2 ba1.1k sqft39 Crestview Dr, Orinda, CA 94563Off Market
- $2,584,1004 bd4 ba3.4k sqft15 Crestview Dr, Orinda, CA 94563Off Market
- $1,540,0002 bd2 ba1.9k sqft13 Crestview Dr, Orinda, CA 94563Off Market
Nearby schools
GreatSchools rating
- 9/10Del Rey Elementary SchoolGrades: K-5Distance: 0.9 mi
- 10/10Orinda Intermediate SchoolGrades: 6-8Distance: 0.9 mi
- 10/10Miramonte High SchoolGrades: 9-12Distance: 1.3 mi
Get a cash offer in 3 minutes
Find out how much your home could sell for in as little as 3 minutes with a no-obligation cash offer.
Estimated market value
$2,336,200
Get a cash offer in 3 minutes
Find out how much your home could sell for in as little as 3 minutes with a no-obligation cash offer.
Estimated market value
$2,336,200
- California
- Contra Costa County
- Orinda
- 94563
- 31 Crestview Dr
Nearby cities
Nearby zip codes
Other Orinda Topics
