Skip main navigation
Off market
  • $606,600

    31 Crestview Dr, Oswego, IL 60543

    4beds
    2,577sqft
    SingleFamily
    Built in 1992
    1.33 Acres Lot
    $606,600 Zestimate®
    $235/sqft
    $4,083 Estimated rent

    Home value

    $606,600

    $570,000 - $643,000

    $4,083/mo

    Zestimate® history
    Loading
    Loading...

    Owner options

    List your home for rent

    $4,083/mo

    Rent Zestimate®

    Find your next renter with Zillow Rental Manager. Plus, with online applications, you can quickly screen prospective tenants – for free.

    Learn more

    $4,083/mo

    Rent Zestimate®

    Refinance and save

    $4,468/mo

    Est. payment

    Refinancing to a lower rate could help reduce your monthly payments and save thousands over the life of the loan.

    See today's rates

    $4,468/mo

    Est. payment

    Explore your selling options

    Work with a Zillow partner agent

    Leverage their expertise and Zillow's premium Showcase listings to get your home seen by more buyers.

    Get started

    List with your own agent

    Get your home in front of millions of buyers by listing it on Zillow.

    Learn how to do it

    Sell it yourself

    Take full control of how buyers see your home on Zillow by listing For Sale by Owner (FSBO).

    List your home

    What's special

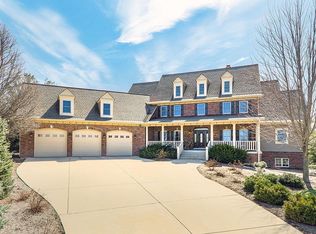
    Tucked away in a grove of mature trees off a country road, yet just minutes to all the conveniences of modern life, lots like this one are hard to find! Almost as rare is the refreshingly unique architectural design, which was built to enjoy the wooded views from every window yet allows an amazing amount of natural light to grace the interior. Welcome home! You can tell even before crossing into the foyer that this home has been loving maintained and upgraded over the years. The Great Room truly lives up to it's name with a jaw dropping 20 foot tall beamed ceiling, 3 towering walls of windows, and a beautiful floor to ceiling stacked stone fireplace to relax in front of once the weather turns colder. While the temperatures are still above the frost line you will most likely spend your down time enjoying the cozy Sunroom with warm knotty pine walls, more exposed beams in the vaulted ceiling, and an accent stone wall between the two entrances back into the home. The Sunroom has the perfect location with immediate access to the wrap around deck yet just steps away from the kitchen refreshments. Speaking of the Kitchen, check out the brand new subway tile installed in October 2020! It compliments the expansive granite countertops perfectly, plus it gets extra spotlighting from the under cabinet lighting. There is plenty of room for the entire gang in the Kitchen yet you'll have the elbow room for when you get down to cooking business. I also love the massive mudroom showcased by built-in lockers and extra storage off the oversized 3 car heated garage with a freshly epoxied floor. The last stop of the first floor tour is the Den/4th Bedroom/Formal Dining Room (whatever you need that space to be) with French Doors, double closets, a vaulted ceiling, and a great palladium window. Heading upstairs you'll find the Master Retreat featuring a second fireplace and a completely remodeled private luxury Master Bathroom in addition to a fantastic walk-in closet. Between the additional two Bedrooms on the second level is another fully renovated full Bathroom, all the work has been done already so you just need to unpack and enjoy! In case you are looking for a little more space to spread out, head to the basement where you'll find a large Rec Room which also doubles as a Guest Suite since it has a full Bathroom conveniently located on that level. This is truly one of those homes that you need to see in person to appreciate the quality of the construction and attention to detail! Please take note of the remarks under the photographs as there is a lot of information in there as well!

    This property is not currently displayed as for sale or rent on Zillow. This may be different from what's on other websites or public sources.

    Facts & features

    Interior

    Bedrooms & bathrooms
    • Bedrooms: 4
    • Bathrooms: 4
    • Full bathrooms: 3
    • 1/2 bathrooms: 1
    Heating
    • Forced air, Gas
    Cooling
    • Central
    Appliances
    • Included: Dishwasher, Dryer, Microwave, Range / Oven, Refrigerator, Washer
    Features
    • Flooring: Tile, Carpet, Hardwood
    • Basement: Unfinished
    • Attic: Unfinished
    Interior area
    • Total interior livable area: 2,577 sqft

    Property

    Parking
    • Total spaces: 3
    • Parking features: Garage - Attached
    Lot
    • Size: 1.33 Acres
    Details
    • Parcel number: 0332326012

    Construction

    Type & style
    • Home type: SingleFamily
    Materials
    • Roof: Asphalt
    Condition
    • Year built: 1992

    Utilities & green energy

    • Sewer: Septic-Private

    Community & HOA

    Location
    • Region: Oswego

    Financial & listing details

    • Price per square foot: $235/sqft
    • Tax assessed value: $470,004
    • Annual tax amount: $11,926

    Price history

    DateEventPrice
    1/10/2021Listing removed--
    Source: Coldwell Banker Real Estate Group Report a problem
    1/9/2021Pending sale$467,500$181/sqft
    Source: Coldwell Banker Real Estate Group #10908238 Report a problem
    1/8/2021Sold$467,500$181/sqft
    Source: MRED as distributed by MLS GRID #10908238 Report a problem
    1/5/2021Contingent$467,500$181/sqft
    Source: MRED as distributed by MLS GRID #10908238 Report a problem
    11/4/2020Pending sale$467,500$181/sqft
    Source: Coldwell Banker Real Estate Group #10908238 Report a problem
    10/16/2020Listed for sale$467,500$181/sqft
    Source: Coldwell Banker Real Estate Group #10908238 Report a problem

    Public tax history

    YearProperty taxesTax assessment
    2024$11,926 +4.3%$156,668 +13%
    2023$11,434 +6.2%$138,644 +9%
    2022$10,767 +1.7%$127,196 +1%
    2021$10,583 -1%$125,937
    2020$10,688 +0.6%$125,937
    2019$10,624 $125,937 +5.9%
    2018$10,624 +1.8%$118,932 +4%
    2017$10,438 +4.6%$114,358 +5.5%
    2016$9,980 -1.5%$108,396 +3%
    2015$10,133 $105,239 +4%
    2014$10,133 $101,192 +3%
    2013-- $98,245 -2%
    2012-- $100,280 -3%
    2011-- $103,381 -13%
    2010-- $118,780 -2%
    2009-- $121,231 +4.6%
    2008-- $115,920 +3%
    2007-- $112,544
    2006$7,955 $112,544 +6.7%
    2005-- $105,477 +6.5%
    2004$7,099 +11.7%$99,040 +4.4%
    2003$6,355 $94,850 +8.5%
    2002$6,355 +5.8%$87,419 +2.9%
    2001$6,007 +2.9%$84,955 +5.5%
    2000$5,838 $80,526
    Find assessor info on the county website

    Neighborhood: 60543

    Nearby schools

    GreatSchools rating
    Schools provided by the listing agent
    • Elementary: Hunt Club Elementary School
    • Middle: Traughber Junior High School
    • High: Oswego High School

    Source: The MLS. This data may not be complete. We recommend contacting the local school district to confirm school assignments for this home.

    Get a cash offer in 3 minutes
    Find out how much your home could sell for in as little as 3 minutes with a no-obligation cash offer.
    Estimated market value
    $606,600
    Get a cash offer in 3 minutes
    Find out how much your home could sell for in as little as 3 minutes with a no-obligation cash offer.
    Estimated market value
    $606,600