Welcome to your dream home in the heart of Ridgecrest! This stunning custom-built two-story residence sits on a spacious corner lot in the coveted Crockett Circle neighborhood. Boasting over 3,200 square feet of living space, plus an additional 670 square foot finished basement, this property offers endless possibilities. The expansive floor plan features four generous bedrooms, three bathrooms, and an attached three-car garage. But that's not all - this gem also includes a wet bar, kids' game room, and a rear balcony perfect for taking in the breathtaking views of the mature trees that surround the property. The exterior also offers a circle driveway, concrete block fence, sprinkler system and a brick storage building. With a little TLC, this property can be transformed into the ultimate dream home. Don't miss out on this incredible opportunity to put your own personal touches on this Ridgecrest special!
Sold
Price Unknown
31 Crockett Cir, Levelland, TX 79336
4beds
3,878sqft
Single Family Residence, Residential
Built in 1988
0.26 Acres Lot
$319,100 Zestimate®
$--/sqft
$2,455 Estimated rent
Home value
$319,100
Estimated sales range
Not available
$2,455/mo
Zestimate® history
Owner options
List your home for rent
$2,455/mo
Rent Zestimate®
Find your next renter with Zillow Rental Manager. Plus, with online applications, you can quickly screen prospective tenants – for free.
$2,455/mo
Rent Zestimate®
Refinance and save
Refinancing to a lower rate could help reduce your monthly payments and save thousands over the life of the loan.
Explore your selling options
Work with a Zillow partner agent
Leverage their expertise and Zillow's premium Showcase listings to get your home seen by more buyers.
Get startedList with your own agent
Get your home in front of millions of buyers by listing it on Zillow.
Learn how to do itSell it yourself
Take full control of how buyers see your home on Zillow by listing For Sale by Owner (FSBO).
List your homeWhat's special
Zillow last checked:
Listing updated:
Listed by:
Todd Paxton TREC #0291054 806-893-1105,
Paxton Real Estate
Bought with:
Jennifer Busbea, TREC #0614398
Halley Road Real Estate
Source: LBMLS,MLS#: 202407003
Facts & features
Interior
Bedrooms & bathrooms
- Bedrooms: 4
- Bathrooms: 3
- Full bathrooms: 3
Primary bedroom
- Description: Large walk-in closet
- Features: Isolated, Laminate Flooring
- Level: First
Bedroom 2
- Features: Carpet Flooring
- Level: First
Bedroom 3
- Features: Carpet Flooring
- Level: Second
Bedroom 4
- Features: Carpet Flooring
- Level: Second
Primary bathroom
- Features: Air Flow Tub, Cultured Marble Counters, Double Vanity, Marble Sinks/Tubs, Separate Shower/Tub
Basement
- Description: Finished - Paneled/Suspended ceiling
- Features: Carpet Flooring
- Level: Basement
- Area: 648 Square Feet
- Dimensions: 18.00 x 36.00
Dining room
- Features: Laminate Flooring
- Level: First
Family room
- Features: Tile Flooring
- Level: First
Game room
- Description: Room between BRs with Balcony access
- Features: Carpet Flooring
- Level: Second
Kitchen
- Description: Pantry Cabinets in adjoining hallway
- Features: Breakfast Bar, Tile Counters, Tile Flooring, Wood Paint Cabinets
- Level: First
Living room
- Description: Bookcases, Wet Bar
- Features: Laminate Flooring
- Level: First
Heating
- Central, Natural Gas
Cooling
- Central Air, Electric
Appliances
- Included: Cooktop, Dishwasher, Disposal, Electric Cooktop, Microwave, Water Softener, Water Softener Owned
- Laundry: Built-In Ironing Board, Electric Dryer Hookup, Laundry Room, Sink
Features
- Bookcases, Breakfast Bar, Ceiling Fan(s), Cultured Marble Counters, Double Vanity, Kitchen Island, Smart Thermostat, Storage, Tile Counters, Walk-In Closet(s)
- Flooring: Carpet, Laminate, Tile
- Doors: Storm Door(s)
- Windows: Double Pane Windows
- Has basement: Yes
- Number of fireplaces: 2
- Fireplace features: Family Room, Living Room, Wood Burning
Interior area
- Total structure area: 3,878
- Total interior livable area: 3,878 sqft
- Finished area above ground: 3,205
- Finished area below ground: 673
Property
Parking
- Total spaces: 3
- Parking features: Attached, Circular Driveway, Garage, Garage Door Opener, Garage Faces Side
- Attached garage spaces: 3
- Has uncovered spaces: Yes
Features
- Patio & porch: Covered, Patio
- Fencing: Fenced
Lot
- Size: 0.26 Acres
- Features: Corner Lot, Cul-De-Sac, Landscaped, Sprinklers In Front, Sprinklers In Rear
Details
- Additional structures: Storage
- Parcel number: 26050
- Zoning description: Single Family
- Special conditions: Standard
- Other equipment: Air Purifier, Intercom
Construction
Type & style
- Home type: SingleFamily
- Architectural style: Traditional
- Property subtype: Single Family Residence, Residential
Materials
- Batts Insulation, Blown-In Insulation, Brick
- Foundation: Slab
- Roof: Composition
Condition
- New construction: No
- Year built: 1988
Community & HOA
Community
- Security: Security System Owned
HOA
- Has HOA: No
Location
- Region: Levelland
Financial & listing details
- Tax assessed value: $401,180
- Annual tax amount: $8,792
- Date on market: 5/14/2024
- Cumulative days on market: 218 days
- Listing terms: Cash,Conventional,FHA,USDA Loan
- Road surface type: Alley Paved, Paved
Price history
| Date | Event | Price |
|---|---|---|
| 1/17/2025 | Sold | -- |
Source:  LBMLS #202407003 Report a problem LBMLS #202407003 Report a problem | ||
| 12/20/2024 | Pending sale | $350,000$90/sqft |
Source: LBMLS #202407003 Report a problem | ||
| 12/2/2024 | Listed for sale | $350,000$90/sqft |
Source: LBMLS #202407003 Report a problem | ||
Public tax history
| Year | Property taxes | Tax assessment |
|---|---|---|
| 2025 | -- | $401,180 +4.9% |
| 2024 | $8,837 +6.1% | $382,410 +5.6% |
| 2023 | $8,328 -0.6% | $362,220 +4.7% |
| 2022 | $8,378 -4.8% | $345,900 +13.8% |
| 2021 | $8,802 +11.8% | $303,920 |
| 2020 | $7,873 | $303,920 |
| 2018 | -- | $303,920 +2.4% |
| 2017 | -- | $296,920 +4.1% |
| 2016 | -- | $285,260 +3.4% |
| 2015 | -- | $275,930 +4.4% |
| 2014 | -- | $264,280 +4.6% |
| 2012 | -- | $252,620 |
| 2011 | -- | $252,620 |
| 2010 | -- | $252,620 |
| 2009 | -- | $252,620 +2.3% |
| 2008 | -- | $246,830 +12.1% |
| 2007 | -- | $220,210 |
Find assessor info on the county website
Neighborhood: 79336
Nearby homes
- $350,700-- bd2 ba2.3k sqft30 Crockett Cir, Levelland, TX 79336Off Market
- $465,600-- bd3 ba3.2k sqft32 Crockett Cir, Levelland, TX 79336Off Market
- $409,3004 bd3 ba2.9k sqft11 Crockett Cir, Levelland, TX 79336Off Market
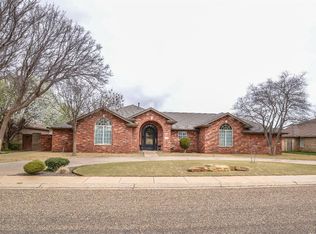
- $519,0004 bd5 ba3.7k sqft33 Crockett Cir, Levelland, TX 79336Off Market

- $--4 bd3 ba2.5k sqft7 Crockett Cir, Levelland, TX 79336Sold
- $359,300-- bd3 ba3k sqft10 Crockett Cir, Levelland, TX 79336Off Market
- $308,5003 bd2 ba2.2k sqft6 Crockett Cir, Levelland, TX 79336Off Market
- $403,300-- bd3 ba3.4k sqft29 Crockett Cir, Levelland, TX 79336Off Market
Nearby schools
GreatSchools rating
- 3/10Levelland Middle SchoolGrades: 5-8Distance: 1 mi
- 5/10Levelland High SchoolGrades: 9-12Distance: 0.4 mi
- NALevelland Academic Beginnings CenterGrades: PK-KDistance: 1.1 mi
Schools provided by the listing agent
- Elementary: Capitol
- Middle: Levelland
- High: Levelland
Source: LBMLS. This data may not be complete. We recommend contacting the local school district to confirm school assignments for this home.
- Texas
- Hockley County
- Levelland
- 79336
- 31 Crockett Cir
Nearby cities
Nearby zip codes
Other Levelland Topics
