Welcome Home to 31 Cullinan Drive – A Rare Gem in a Prime Location! Tucked away at the end of a peaceful street in the sought-after West Riding & Diamond Courts community, this 4-bedroom, 3.5-bath home sits on a premium lot just shy of a ¼ acre—offering space, privacy, and charm. Enjoy your morning coffee or evening wind-down on the screened-in back porch, a serene space overlooking the fenced backyard with lush privacy landscaping, adjacent to a quiet greenspace. Inside and outside, the home has been freshly painted, providing the next owner with a palette to customize to their liking. Move right in, though! Key updates include: Newer roof with architectural shingles, updated windows on the main and upper levels, and a Carrier HVAC system (2013). The second garage bay was added by the current owner along with the fabulous screened-in porch. The cozy lower level features a charming brick hearth fireplace, ideal for family movie nights and games. With four generous bedrooms upstairs—including the primary suite—and multiple living areas throughout, there’s plenty of space to spread out, grow, and thrive. And the location? It simply checks all the boxes. With NO HOA and all the benefits of living within the City of Gaithersburg, you’re walking distance to Diamond Elementary School, Diamond Farm Park, and have access to the Seneca Creek State Park trail system. You're also just minutes from the shops and restaurants of Quince Orchard Plaza and the Kentlands, and a short commute to major employers like NIST, MedImmune/AstraZeneca, Novavax, and more. For commuters, the I-270 interchange, MARC train station, and Shady Grove Metro bus park-and-ride are all within a 10-minute drive. 31 Cullinan Drive is a rare combination of indoor and outdoor space and location—ideal for anyone ready to plant roots. Don’t miss your opportunity to call it home!
Sold for $706,000
$706,000
31 Cullinan Dr, Gaithersburg, MD 20878
4beds
2,308sqft
Single Family Residence
Built in 1973
10,302 Square Feet Lot
$704,200 Zestimate®
$306/sqft
$3,293 Estimated rent
Home value
$704,200
$641,000 - $768,000
$3,293/mo
Zestimate® history
Owner options
List your home for rent
$3,293/mo
Rent Zestimate®
Find your next renter with Zillow Rental Manager. Plus, with online applications, you can quickly screen prospective tenants – for free.
$3,293/mo
Rent Zestimate®
Refinance and save
$4,717/mo
Est. payment
Refinancing to a lower rate could help reduce your monthly payments and save thousands over the life of the loan.
$4,717/mo
Est. payment
Explore your selling options
Work with a Zillow partner agent
Leverage their expertise and Zillow's premium Showcase listings to get your home seen by more buyers.
Get startedList with your own agent
Get your home in front of millions of buyers by listing it on Zillow.
Learn how to do itSell it yourself
Take full control of how buyers see your home on Zillow by listing For Sale by Owner (FSBO).
List your homeWhat's special
Peaceful streetPremium lotFenced backyardScreened-in back porchPrimary suiteCharming brick hearth fireplace
Zillow last checked:
Listing updated:
Listed by:
Liz Korte 240-994-3128,
Samson Properties
Bought with:
Bryan Low, 627254
RE/MAX Realty Group
Source: Bright MLS,MLS#: MDMC2188050
Facts & features
Interior
Bedrooms & bathrooms
- Bedrooms: 4
- Bathrooms: 4
- Full bathrooms: 3
- 1/2 bathrooms: 1
- Main level bathrooms: 1
Rooms
- Room types: Living Room, Dining Room, Primary Bedroom, Bedroom 2, Bedroom 3, Bedroom 4, Kitchen, Family Room, Foyer, Laundry, Recreation Room, Workshop
Primary bedroom
- Features: Flooring - HardWood
- Level: Upper
Bedroom 2
- Features: Flooring - HardWood
- Level: Upper
Bedroom 3
- Features: Flooring - HardWood
- Level: Upper
Bedroom 4
- Features: Flooring - HardWood
- Level: Upper
Dining room
- Features: Flooring - HardWood
- Level: Main
Family room
- Features: Flooring - HardWood
- Level: Main
Foyer
- Features: Flooring - HardWood
- Level: Main
Kitchen
- Level: Main
Laundry
- Level: Lower
Living room
- Features: Flooring - HardWood
- Level: Main
Recreation room
- Level: Lower
Workshop
- Level: Lower
Heating
- Forced Air, Natural Gas
Cooling
- Ceiling Fan(s), Central Air, Electric
Appliances
- Included: Dishwasher, Disposal, Dryer, Exhaust Fan, Microwave, Oven/Range - Electric, Refrigerator, Washer, Gas Water Heater
- Laundry: Laundry Room
Features
- Kitchen - Table Space, Dining Area, Built-in Features, Primary Bath(s), Bar
- Flooring: Wood
- Doors: French Doors, Storm Door(s)
- Windows: Window Treatments
- Basement: Full,Finished
- Number of fireplaces: 1
- Fireplace features: Equipment, Glass Doors, Mantel(s)
Interior area
- Total structure area: 2,836
- Total interior livable area: 2,308 sqft
- Finished area above ground: 1,908
- Finished area below ground: 400
Property
Parking
- Total spaces: 1
- Parking features: Off Street, Attached Carport
- Carport spaces: 1
Accessibility
- Accessibility features: None
Features
- Levels: Two
- Stories: 2
- Patio & porch: Patio
- Exterior features: Storage
- Pool features: None
- Has view: Yes
- View description: Scenic Vista
Lot
- Size: 10,302 Square Feet
- Features: No Thru Street
Details
- Additional structures: Above Grade, Below Grade
- Parcel number: 160901521085
- Zoning: R90
- Special conditions: Standard
Construction
Type & style
- Home type: SingleFamily
- Architectural style: Colonial
- Property subtype: Single Family Residence
Materials
- Combination, Brick
- Foundation: Block
Condition
- New construction: No
- Year built: 1973
Utilities & green energy
- Sewer: Public Sewer
- Water: Public
Community & HOA
Community
- Subdivision: West Riding
HOA
- Has HOA: No
Location
- Region: Gaithersburg
- Municipality: City of Gaithersburg
Financial & listing details
- Price per square foot: $306/sqft
- Tax assessed value: $476,267
- Annual tax amount: $6,218
- Date on market: 6/27/2025
- Listing agreement: Exclusive Agency
- Ownership: Fee Simple
Price history
| Date | Event | Price |
|---|---|---|
| 8/15/2025 | Sold | $706,000+4.6%$306/sqft |
Source:  Bright MLS #MDMC2188050 Report a problem Bright MLS #MDMC2188050 Report a problem | ||
| 7/7/2025 | Contingent | $675,000$292/sqft |
Source: Bright MLS #MDMC2188050 Report a problem | ||
| 6/27/2025 | Listed for sale | $675,000+29.8%$292/sqft |
Source: Bright MLS #MDMC2188050 Report a problem | ||
| 8/17/2007 | Sold | $520,000$225/sqft |
Source: Public Record Report a problem | ||
Public tax history
| Year | Property taxes | Tax assessment |
|---|---|---|
| 2026 | $6,940 +17.1% | $502,900 +5.6% |
| 2025 | $5,928 +1.3% | $476,267 +5.9% |
| 2024 | $5,852 +6.8% | $449,633 +6.3% |
| 2023 | $5,480 +3.7% | $423,000 +0.8% |
| 2022 | $5,284 +0.4% | $419,467 +0.8% |
| 2021 | $5,263 +1.2% | $415,933 +0.9% |
| 2020 | $5,203 +6.1% | $412,400 |
| 2019 | $4,904 -0.6% | $412,400 +6.4% |
| 2018 | $4,931 +0.7% | $387,467 +3.3% |
| 2017 | $4,899 +7.8% | $375,000 +0.9% |
| 2016 | $4,543 | $371,533 +0.9% |
| 2015 | $4,543 | $368,067 +1% |
| 2014 | $4,543 | $364,600 |
| 2013 | -- | $364,600 |
| 2012 | -- | $364,600 -9.9% |
| 2011 | -- | $404,480 |
| 2010 | -- | $404,480 |
| 2009 | -- | $404,480 -11.5% |
| 2008 | -- | $457,140 +13.6% |
| 2007 | -- | $402,490 +15.7% |
| 2006 | -- | $347,840 +18.6% |
| 2005 | -- | $293,190 +13% |
| 2004 | -- | $259,500 |
| 2003 | -- | $259,500 +35.1% |
| 2002 | -- | $192,120 |
| 2001 | -- | $192,120 |
Find assessor info on the county website
Neighborhood: 20878
Nearby homes
- $654,3004 bd4 ba1.9k sqft2 Michele Ct, Gaithersburg, MD 20878Off Market
- $664,2004 bd3 ba2.1k sqft4 Michele Ct, Gaithersburg, MD 20878Off Market
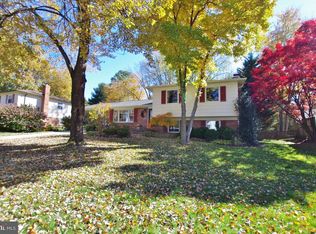
- $10-- bd-- ba-- sqftBeacon Hill Ter, Gaithersburg, MD 20878Off Market
- $656,6005 bd3 ba2.1k sqft6 Michele Ct, Gaithersburg, MD 20878Off Market
- $763,300-- bd3 ba2.1k sqft28 Cullinan Dr, Gaithersburg, MD 20878Off Market
- $645,4004 bd3 ba1.9k sqft26 Cullinan Dr, Gaithersburg, MD 20878Off Market
- $626,600-- bd3 ba1.9k sqft1 Michele Ct, Gaithersburg, MD 20878Off Market
- $660,800-- bd3 ba1.9k sqft24 Cullinan Dr, Gaithersburg, MD 20878Off Market
Nearby schools
GreatSchools rating
- 9/10Diamond Elementary SchoolGrades: PK-5Distance: 0.2 mi
- 6/10Lakelands Park Middle SchoolGrades: 6-8Distance: 1.3 mi
- 8/10Northwest High SchoolGrades: 9-12Distance: 2.4 mi
Schools provided by the listing agent
- Elementary: Diamond
- Middle: Lakelands Park
- High: Northwest
- District: Montgomery County Public Schools
Source: Bright MLS. This data may not be complete. We recommend contacting the local school district to confirm school assignments for this home.
Get a cash offer in 3 minutes
Find out how much your home could sell for in as little as 3 minutes with a no-obligation cash offer.
Estimated market value
$704,200
Get a cash offer in 3 minutes
Find out how much your home could sell for in as little as 3 minutes with a no-obligation cash offer.
Estimated market value
$704,200
- Maryland
- Montgomery County
- Gaithersburg
- 20878
- 31 Cullinan Dr
