Bring your vision to life on 5 beautiful acres in Oroville! This spacious 3-4 bedroom, 2-bath home offers approximately 1,560 square feet with an open, functional floor plan filled with natural light. The kitchen features granite countertops, shaker-style cabinetry, a skylight, peninsula seating, and plenty of workspace. The primary suite includes a private bathroom with a walk-in shower and separate soaking tub. Additional highlights include vaulted ceilings, a dedicated laundry room, ample storage, a welcoming covered front porch, and a spacious patio for outdoor enjoyment. With plenty of room for animals, vehicles, equipment, gardening, or future projects, this property offers space, privacy, and endless possibilities. A second mobile home is also located on the property and is included with no value assigned. Property is being offered as-is. Buyer to verify all property details, permits, utilities, and potential uses.
Active
$299,900
31 Dack Way, Oroville, CA 95966
3beds
1,560sqft
Single Family Residence
Built in 2009
5.01 Acres Lot
$297,000 Zestimate®
$192/sqft
$-- HOA
What's special
Shaker-style cabinetryPeninsula seatingPlenty of workspaceSeparate soaking tubWelcoming covered front porchWalk-in showerGranite countertops
- 3 days
- 916
- 54
Zillow last checked:
Listing updated:
Listed by:
Angelica Lopez Verduzco DRE #02088607 530-632-7433,
eXp Realty of California Inc.
Source: MetroList Services of CA,MLS#: 226112037Originating MLS: MetroList Services, Inc.
Facts & features
Interior
Bedrooms & bathrooms
- Bedrooms: 3
- Bathrooms: 2
- Full bathrooms: 2
Dining room
- Features: Dining/Family Combo, Space in Kitchen, Dining/Living Combo
Kitchen
- Features: Skylight(s)
Heating
- Wall Furnace
Cooling
- Ceiling Fan(s), Wall Unit(s)
Appliances
- Laundry: Gas Dryer Hookup
Features
- Flooring: Laminate, Tile, Wood
- Windows: Skylight(s)
- Has fireplace: No
Interior area
- Total structure area: 0
- Total interior livable area: 1,560 sqft
Property
Parking
- Parking features: No Garage, RV Access/Parking, Uncovered Parking Spaces 2+
- Has uncovered spaces: Yes
Lot
- Size: 5.01 Acres
- Features: Irregular Lot, See Remarks
Details
- Parcel number: 027330015000
- Zoning: R
- Special conditions: Offer As Is
Construction
Type & style
- Home type: SingleFamily
- Property subtype: Single Family Residence
Materials
- Frame, Wood Siding
- Foundation: Slab
- Roof: Composition
Condition
- Year built: 2009
Utilities & green energy
- Electric: 220 Volts in Kitchen, 220 Volts in Laundry
- Sewer: Septic System
- Water: Well
- Utilities for property: Cable Available, Electric, Propane
Community & HOA
Location
- Region: Oroville
Financial & listing details
- Price per square foot: $192/sqft
- Tax assessed value: $225,056
- Price range: $299.9K - $299.9K
- Date on market: 9/7/2026
Estimated market value
$297,000
$282,000 - $312,000
$2,131/mo
Price history
| Date | Event | Price |
|---|---|---|
| 9/7/2026 | Listed for sale | $299,900-9.1%$192/sqft |
Source: MetroList Services of CA #226112037 Report a problem | ||
| 8/14/2026 | Listing removed | $330,000$212/sqft |
Source: eXp Realty #226018171 Report a problem | ||
| 4/10/2026 | Price change | $330,000-5.7%$212/sqft |
Source: MetroList Services of CA #226018171 Report a problem | ||
| 2/17/2026 | Listed for sale | $350,000+6.1%$224/sqft |
Source: MetroList Services of CA #226018171 Report a problem | ||
| 12/15/2025 | Listing removed | $330,000$212/sqft |
Source: MetroList Services of CA #225004202 Report a problem | ||
| 6/24/2025 | Listed for sale | $330,000-5.7%$212/sqft |
Source: MetroList Services of CA #225004202 Report a problem | ||
| 6/15/2025 | Listing removed | $350,000$224/sqft |
Source: MetroList Services of CA #225004202 Report a problem | ||
| 1/15/2025 | Listed for sale | $350,000-12.5%$224/sqft |
Source: MetroList Services of CA #225004202 Report a problem | ||
| 11/13/2024 | Listing removed | $399,999$256/sqft |
Source: MetroList Services of CA #223118563 Report a problem | ||
| 1/3/2024 | Listed for sale | $399,999+1500%$256/sqft |
Source: MetroList Services of CA #223118563 Report a problem | ||
| 1/8/2014 | Sold | $25,000-16.7%$16/sqft |
Source: Public Record Report a problem | ||
| 6/7/2012 | Sold | $30,000+22.4%$19/sqft |
Source: Public Record Report a problem | ||
| 4/8/2003 | Sold | $24,500+5.8%$16/sqft |
Source: Public Record Report a problem | ||
| 1/21/2003 | Sold | $23,146$15/sqft |
Source: Public Record Report a problem | ||
Public tax history
| Year | Property taxes | Tax assessment |
|---|---|---|
| 2026 | -- | $225,056 +2% |
| 2025 | $2,413 +1% | $220,644 +2% |
| 2024 | $2,389 +1.4% | $216,319 +2% |
| 2023 | $2,357 +3.3% | $212,078 +2% |
| 2022 | $2,281 +1.9% | $207,921 +2% |
| 2021 | $2,238 0% | $203,845 +1% |
| 2020 | $2,239 +1.6% | $201,756 +2% |
| 2019 | $2,204 +1.2% | $197,801 +2% |
| 2018 | $2,178 +3.4% | $193,923 +2% |
| 2017 | $2,107 +1.4% | $190,121 +2% |
| 2016 | $2,078 +4.2% | $186,394 +1.5% |
| 2015 | $1,995 | $183,595 +2.4% |
| 2014 | $1,995 | $179,309 +0.5% |
| 2013 | -- | $178,500 -20.5% |
| 2012 | -- | $224,644 +2% |
| 2011 | -- | $220,240 +0.8% |
| 2010 | -- | $218,595 +11.3% |
| 2009 | -- | $196,342 +11.4% |
| 2008 | -- | $176,307 +2.6% |
| 2007 | -- | $171,812 +75.6% |
| 2006 | -- | $97,856 +66.2% |
| 2005 | -- | $58,879 +5.1% |
| 2004 | -- | $56,026 +74.5% |
| 2003 | -- | $32,114 +2% |
| 2002 | -- | $31,485 -2.9% |
| 2001 | -- | $32,429 |
Find assessor info on the county website
Monthly payment
Est. payment
Payment breakdown
Explore the cost of this home by adjusting the details. Changes won't be saved.Climate risks
Neighborhood: 95966
Similar homes
- $359,9003 bd2 ba1.7k sqft449 Silver Leaf Dr, Oroville, CA 95966For Sale
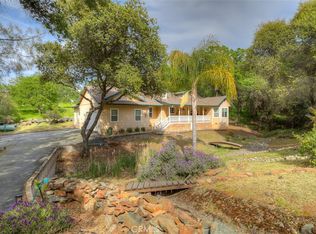 MLS ID #OR26196928, Tara Iorg, LPT Realty, Inc.. CRMLS
 - $299,0002 bd2 ba1.6k sqft2454 Oro Quincy Hwy, Oroville, CA 95966For Sale
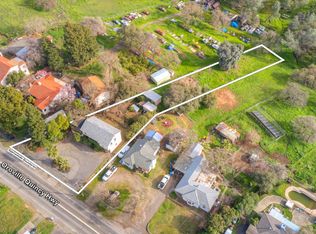 MLS ID #226109603, Martin Mahmoudi. MetroList Services of CA
 - $445,0003 bd2 ba1k sqft135 Beaver Rd, Oroville, CA 95966For Sale
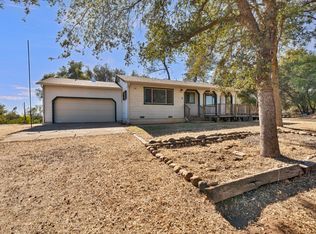 MLS ID #226101031, Michael Austin. MetroList Services of CA
 - $404,9003 bd2 ba1k sqft2815 Louis Ave, Oroville, CA 95966For Sale
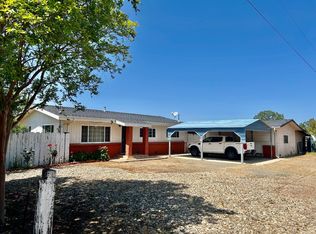 MLS ID #226018014, Antonio Rubio. MetroList Services of CA
Local buyer's agents are ready to help
