Welcome to this beautifully maintained 4-bedroom, 2.5-bath Colonial, perfectly located mid-block in a quiet and desirable development. With over 2,900 square feet of living space and thoughtfully designed outdoor areas, this home offers the ideal balance of luxury and comfort.
The main level features a bright living room, formal dining room, and a sunken family room with a cozy gas fireplace. The chef’s kitchen is a dream, complete with wall oven, 6-burner cooktop, center island with seating, butlers pantry and space for casual dining. Glass sliders lead to a large deck and patio —perfect for entertaining...
Upstairs, the spacious primary suite offers and ensuite with a soaking tub and a separate closet, walk in closet with ample storage. Three additional bedrooms and a full bath complete the second level.
The finished portion of the basement provides excellent space for a family room, home gym, playroom, or office, while the large unfinished area offers tons of storage or future customization. The attached two-car garage adds convenience, especially on rainy days.
Additional features include central air, gas heat and cooking, central vacuum, whole house water filtration system, alarm system, skylights, in-ground sprinklers.
Enjoy access to the community pool and tennis/pickleball courts, all located in the highly rated Half Hollow Hills School District. HOA fee is $170/month and includes use of common areas.
This home truly has it all—space, style, location, and modern amenities. Don’t miss this opportunity! Call for a private showing today!
Sold for $1,240,000
$1,240,000
31 Daffodil Drive, Farmingdale, NY 11735
4beds
2,935sqft
Single Family Residence, Residential
Built in 1989
10,212 Square Feet Lot
$12,832,500 Zestimate®
$422/sqft
$4,684 Estimated rent
Home value
$12,832,500
$11.55M - $14.24M
$4,684/mo
Zestimate® history
Owner options
List your home for rent
$4,684/mo
Rent Zestimate®
Find your next renter with Zillow Rental Manager. Plus, with online applications, you can quickly screen prospective tenants – for free.
$4,684/mo
Rent Zestimate®
Refinance and save
$8,653/mo
Est. payment
Refinancing to a lower rate could help reduce your monthly payments and save thousands over the life of the loan.
$8,653/mo
Est. payment
Explore your selling options
Work with a Zillow partner agent
Leverage their expertise and Zillow's premium Showcase listings to get your home seen by more buyers.
Get startedList with your own agent
Get your home in front of millions of buyers by listing it on Zillow.
Learn how to do itSell it yourself
Take full control of how buyers see your home on Zillow by listing For Sale by Owner (FSBO).
List your homeWhat's special
Cozy gas fireplaceCentral airAttached two-car garageLarge deck and patioGas heat and cookingHome gymCentral vacuum
Zillow last checked:
Listing updated:
Listed by:
Raffaela Ferro 631-219-5705,
Compass Greater NY LLC 516-517-4866
Bought with:
Jacqueline Dworkin, 10401247902
Compass Greater NY LLC
Source: OneKey® MLS as distributed by MLS GRID,MLS#: 893539
Facts & features
Interior
Bedrooms & bathrooms
- Bedrooms: 4
- Bathrooms: 3
- Full bathrooms: 2
- 1/2 bathrooms: 1
Bedroom 1
- Description: Primary Bedroom with Ensuite Bath/Walk in Closet; Three additional Bedrooms with Large Closets; Full Bath; Attic Access
- Level: Second
Basement
- Description: Huge basement; Partially finished with den area & Pool Table; Unfinished Area with large storage area, Utilities
- Level: Lower
Kitchen
- Description: Foyer, Formal Living Room, Dining Room, Half Bath, Family Room with Gas Fireplacew, Eat in Kitchen with Butlers Pantry, Laundry Room
- Level: First
Heating
- Forced Air
Cooling
- Central Air
Appliances
- Included: Dishwasher, Dryer, Electric Oven, Gas Cooktop, Microwave, Refrigerator, Stainless Steel Appliance(s), Gas Water Heater
- Laundry: Laundry Room
Features
- Cathedral Ceiling(s), Central Vacuum, Chandelier, Eat-in Kitchen, Entrance Foyer, Formal Dining, Granite Counters, Kitchen Island, Pantry, Primary Bathroom, Storage
- Flooring: Carpet, Hardwood
- Basement: Full,Partially Finished
- Attic: Full
- Number of fireplaces: 1
- Fireplace features: Family Room, Gas
Interior area
- Total structure area: 2,933
- Total interior livable area: 2,935 sqft
Property
Parking
- Total spaces: 2
- Parking features: Garage
- Garage spaces: 2
Features
- Levels: Three Or More
- Patio & porch: Deck, Patio
- Fencing: Back Yard,Fenced
Lot
- Size: 10,212 Square Feet
- Features: Back Yard, Front Yard, Landscaped, Near School, Private, Sprinklers In Front, Sprinklers In Rear
Details
- Parcel number: 0100001000100005005
- Special conditions: None
Construction
Type & style
- Home type: SingleFamily
- Architectural style: Colonial
- Property subtype: Single Family Residence, Residential
Materials
- Aluminum Siding, Vinyl Siding, Wood Siding
Condition
- Year built: 1989
Utilities & green energy
- Sewer: Public Sewer
- Water: Public
- Utilities for property: Natural Gas Connected
Community & HOA
Community
- Security: Fire Alarm, Security System, Smoke Detector(s)
- Subdivision: Melville Court
HOA
- Has HOA: Yes
- Services included: Common Area Maintenance
- HOA fee: $170 monthly
Location
- Region: Farmingdale
Financial & listing details
- Price per square foot: $422/sqft
- Tax assessed value: $6,040
- Annual tax amount: $18,965
- Date on market: 7/25/2025
- Cumulative days on market: 99 days
- Listing agreement: Exclusive Agency
Price history
| Date | Event | Price |
|---|---|---|
| 1/9/2026 | Sold | $1,240,000-4.6%$422/sqft |
Source:  OneKey® MLS as distributed by MLS GRID #893539 Report a problem OneKey® MLS as distributed by MLS GRID #893539 Report a problem | ||
| 11/6/2025 | Pending sale | $1,300,000$443/sqft |
Source: OneKey® MLS as distributed by MLS GRID #893539 Report a problem | ||
| 11/1/2025 | Listing removed | $1,300,000$443/sqft |
Source: OneKey® MLS as distributed by MLS GRID #893539 Report a problem | ||
| 7/25/2025 | Listed for sale | $1,300,000$443/sqft |
Source: OneKey® MLS as distributed by MLS GRID #893539 Report a problem | ||
Public tax history
| Year | Property taxes | Tax assessment |
|---|---|---|
| 2025 | -- | $6,040 |
| 2024 | -- | $6,040 |
| 2023 | -- | $6,040 -14.4% |
| 2022 | -- | $7,060 |
| 2021 | -- | $7,060 |
| 2020 | -- | $7,060 |
| 2019 | -- | $7,060 |
| 2018 | -- | $7,060 |
| 2017 | $18,242 | $7,060 |
| 2016 | -- | $7,060 |
| 2015 | -- | $7,060 |
| 2014 | -- | $7,060 |
| 2013 | -- | $7,060 |
| 2012 | -- | $7,060 |
| 2011 | -- | $7,060 -3.7% |
| 2010 | -- | $7,330 |
| 2009 | -- | $7,330 |
| 2008 | -- | $7,330 |
| 2007 | $14,357 +26.2% | $7,330 |
| 2005 | $11,374 +13.3% | $7,330 |
| 2004 | $10,039 +2% | $7,330 |
| 2003 | $9,845 +1.3% | $7,330 |
| 2002 | $9,717 | $7,330 |
| 2001 | -- | $7,330 |
| 2000 | $8,908 | $7,330 |
Find assessor info on the county website
Neighborhood: East Farmingdale
Nearby homes
- $1,236,9005 bd4 ba-- sqft35 Daffodil Dr, Farmingdale, NY 11735Off Market
- $1,321,8005 bd4 ba3.8k sqft27 Daffodil Dr, Farmingdale, NY 11735Off Market
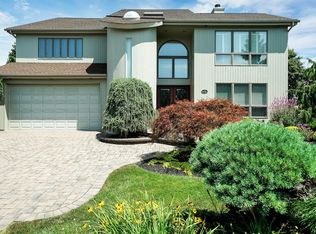
- $1,023,300-- bd-- ba-- sqft30 Daffodil Dr, Farmingdale, NY 11735Off Market
- $1,275,0004 bd3 ba2.9k sqft34 Daffodil Dr, Farmingdale, NY 11735Sold

- $1,266,2004 bd3 ba3k sqft39 Daffodil Dr, Farmingdale, NY 11735Off Market
- $836,200-- bd-- ba-- sqft23 Daffodil Dr, Farmingdale, NY 11735Off Market
- $1,060,300-- bd-- ba-- sqft38 Daffodil Dr, Farmingdale, NY 11735Off Market
- $1,099,8005 bd4 ba3.3k sqft26 Daffodil Dr, Farmingdale, NY 11735Off Market
Nearby schools
GreatSchools rating
- 8/10Sunquam Elementary SchoolGrades: K-5Distance: 3.1 mi
- 7/10West Hollow Middle SchoolGrades: 6-8Distance: 2.6 mi
- 9/10Half Hollow Hills High School EastGrades: 9-12Distance: 5.6 mi
Schools provided by the listing agent
- Elementary: Sunquam Elementary School
- Middle: West Hollow Middle School
- High: Half Hollow Hills High School East
Source: OneKey® MLS as distributed by MLS GRID. This data may not be complete. We recommend contacting the local school district to confirm school assignments for this home.
Get a cash offer in 3 minutes
Find out how much your home could sell for in as little as 3 minutes with a no-obligation cash offer.
Estimated market value
$12,832,500
Get a cash offer in 3 minutes
Find out how much your home could sell for in as little as 3 minutes with a no-obligation cash offer.
Estimated market value
$12,832,500
- New York
- Suffolk County
- Farmingdale
- 11735
- East Farmingdale
- 31 Daffodil Drive
Nearby cities
Nearby neighborhoods
Nearby zip codes
Other Farmingdale Topics
