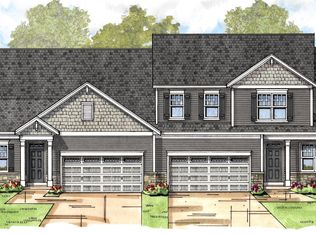
Welcome to a Cedar Ranch Spec town-home, the foundation has been poured and all the selections have been completed. Estimated date of delivery is JUNE 2024 in the brand New Saratoga's 'FOREST GROVE' community', built by Belmonte Builders. Amenities include outdoor inground pool & pavilion, community center w/athletic facility, pickle ball courts, dog park and walking trails. Lot premium may apply. Low Wilton Taxes, maintenance free living. A 10x10 deck is provided for outdoor entertaining. Registration policy. Base Price does not include selections. Open House at 2 Daintree Drive Tuesday through Saturday 12noon-5PM.
Closed
$607,713
31 Daintree Drive, Saratoga Springs, NY 12866
2beds
1,754sqft
Townhouse, Residential
Built in 2024
7,840 Square Feet Lot
$643,100 Zestimate®
$346/sqft
$3,047 Estimated rent
Home value
$643,100
$611,000 - $675,000
$3,047/mo
Zestimate® history
Owner options
List your home for rent
$3,047/mo
Rent Zestimate®
Find your next renter with Zillow Rental Manager. Plus, with online applications, you can quickly screen prospective tenants – for free.
$3,047/mo
Rent Zestimate®
Refinance and save
$4,210/mo
Est. payment
Refinancing to a lower rate could help reduce your monthly payments and save thousands over the life of the loan.
$4,210/mo
Est. payment
Explore your selling options
Work with a Zillow partner agent
Leverage their expertise and Zillow's premium Showcase listings to get your home seen by more buyers.
Get startedList with your own agent
Get your home in front of millions of buyers by listing it on Zillow.
Learn how to do itSell it yourself
Take full control of how buyers see your home on Zillow by listing For Sale by Owner (FSBO).
List your homeWhat's special
Zillow last checked:
Listing updated:
Listed by:
Sharon Byrne 518-527-4914,
Howard Hanna Capital Inc
Bought with:
Sharon Byrne, 10301202466
Howard Hanna Capital Inc
Source: Global MLS,MLS#: 202327039
Facts & features
Interior
Bedrooms & bathrooms
- Bedrooms: 2
- Bathrooms: 2
- Full bathrooms: 2
Primary bedroom
- Level: First
Bedroom
- Level: First
Primary bathroom
- Level: First
Full bathroom
- Level: First
Foyer
- Level: First
Great room
- Level: First
Kitchen
- Level: First
Laundry
- Level: First
Mud room
- Level: First
Office
- Level: First
Heating
- Natural Gas
Cooling
- Central Air
Appliances
- Included: Dishwasher, Disposal, Electric Water Heater, Microwave, Range, Refrigerator
- Laundry: Electric Dryer Hookup, Main Level, Washer Hookup
Features
- High Speed Internet, Tray Ceiling(s), Walk-In Closet(s), Ceramic Tile Bath, Kitchen Island
- Flooring: Tile, Carpet, Ceramic Tile
- Windows: Egress Window, ENERGY STAR Qualified Windows
- Basement: Full
- Number of fireplaces: 1
- Fireplace features: Gas
Interior area
- Total structure area: 1,754
- Total interior livable area: 1,754 sqft
- Finished area above ground: 1,754
- Finished area below ground: 0
Property
Parking
- Total spaces: 4
- Parking features: Off Street, Attached, Driveway
- Garage spaces: 2
- Has uncovered spaces: Yes
Features
- Patio & porch: Pressure Treated Deck, Front Porch
- Exterior features: Lighting
- Pool features: Other, In Ground, Outdoor Pool
- Fencing: None
Lot
- Size: 7,840 Square Feet
- Features: Sprinklers In Front, Sprinklers In Rear, Cleared, Landscaped
Details
- Parcel number: 415600 141.53118
- Special conditions: Standard
Construction
Type & style
- Home type: Townhouse
- Architectural style: Ranch
- Property subtype: Townhouse, Residential
Materials
- Stone, Vinyl Siding
- Roof: Asphalt
Condition
- New construction: Yes
- Year built: 2024
Details
- Builder model: Cedar
Utilities & green energy
- Sewer: Public Sewer
- Water: Public
Community & HOA
Community
- Security: Smoke Detector(s), Carbon Monoxide Detector(s)
- Subdivision: Forest Grove
HOA
- Has HOA: Yes
- Amenities included: Recreation Facilities
- Services included: Other, Maintenance Grounds, Snow Removal
- HOA fee: $242 monthly
Location
- Region: Saratoga Springs
Financial & listing details
- Price per square foot: $346/sqft
- Date on market: 10/23/2023
Price history
| Date | Event | Price |
|---|---|---|
| 10/15/2024 | Sold | $607,713+17.3%$346/sqft |
Source:  Global MLS #202327039 Report a problem Global MLS #202327039 Report a problem | ||
| 1/17/2024 | Pending sale | $517,900$295/sqft |
Source: Global MLS #202327039 Report a problem | ||
| 10/23/2023 | Listed for sale | $517,900$295/sqft |
Source: Global MLS #202327039 Report a problem | ||
Public tax history
Tax history is unavailable.
Neighborhood: 12866
Nearby homes
- $636,9003 bd3 ba2.3k sqft28 Daintree Dr, Saratoga Springs, NY 12866Sold

- $641,5872 bd2 ba1.9k sqft27 Daintree Dr, Saratoga Springs, NY 12866Sold

- $660,9003 bd3 ba2.4k sqft21 Daintree Dr, Saratoga Springs, NY 12866Sold

- $627,8272 bd2 ba1.9k sqft32 Daintree Dr, Saratoga Springs, NY 12866Sold
- $648,0194 bd3 ba2.3k sqft1 Daintree Dr, Saratoga Springs, NY 12866Sold
- $997,1044 bd3 ba3.4k sqft2 Ocala Ct, Saratoga Springs, NY 12866Sold
- $535,4042 bd2 ba1.7k sqft23 Daintree Dr, Saratoga Springs, NY 12866Sold
- $718,9983 bd3 ba2.4k sqft36 Daintree Dr, Saratoga Springs, NY 12866Sold
Nearby schools
GreatSchools rating
- 7/10Dorothy Nolan Elementary SchoolGrades: K-5Distance: 0.8 mi
- 8/10Maple Avenue Middle SchoolGrades: 6-8Distance: 2.6 mi
- 8/10Saratoga Springs High SchoolGrades: 9-12Distance: 5.2 mi
Schools provided by the listing agent
- High: Saratoga Springs
Source: Global MLS. This data may not be complete. We recommend contacting the local school district to confirm school assignments for this home.
Sell for more on Zillow
Get a Zillow Showcase℠ listing at no additional cost and you could sell for .
$643,100
2% more
+$12,862
With Zillow Showcase(estimated)
$655,962
- New York
- Saratoga County
- Gansevoort
- 12866
- 31 Daintree Drive
Nearby cities
Nearby zip codes
Other Gansevoort Topics
