The End-unit you were hoping would come on the market in Marvelous condition! Beautifully maintained and updated through this owner's tenure! New furnace/AC (Heat Pump) and hotwater heater in 2022. Affordable Fairport Electric Utilities!!! Baths updated with some new fixtures (one bath rarely used). Cathedral ceiling living room with cobblestone floor to ceiling mantle and woodburning fireplace. First floor Laundry, and a complete media room set up in the lower level with egress!
This 1482 square foot townhome is move-in ready just waiting for your personal touches! The kitchen has granite counters, updated appliances and oak full overlay cabinet doors. Plenty of light and airiness in the two story great room. A loft (perfect for an office) overlooks the great room. 2 Large bedrooms, one a primary suite with its own bath with a Jucuzzi tub!
Thomas Creek is a beautifully run townhome community with a healthy reserve and recent improvements to the exteriors of the buildings. Exterior maintenance includes, lawn service, fall and spring clean-ups, snow plowing including walk-way shoveling, trash pick up. Are you tired of spending your extra hours maintaining a single family home? Buy 31 Dearfield Ct and start enjoying your free time!
Don't miss this beautiful townhome, all appliances included, large attached 2 car garage!
Delayed Negotiations - offers are due on Monday 3/31/25 by 4pm.
Closed
$293,000
31 Dearfield Ct, Fairport, NY 14450
2beds
1,482sqft
Townhouse
Built in 1989
3,920 Square Feet Lot
$325,600 Zestimate®
$198/sqft
$2,695 Estimated rent
Home value
$325,600
$309,000 - $342,000
$2,695/mo
Zestimate® history
Owner options
List your home for rent
$2,695/mo
Rent Zestimate®
Find your next renter with Zillow Rental Manager. Plus, with online applications, you can quickly screen prospective tenants – for free.
$2,695/mo
Rent Zestimate®
Refinance and save
$2,447/mo
Est. payment
Refinancing to a lower rate could help reduce your monthly payments and save thousands over the life of the loan.
$2,447/mo
Est. payment
Explore your selling options
Work with a Zillow partner agent
Leverage their expertise and Zillow's premium Showcase listings to get your home seen by more buyers.
Get startedList with your own agent
Get your home in front of millions of buyers by listing it on Zillow.
Learn how to do itSell it yourself
Take full control of how buyers see your home on Zillow by listing For Sale by Owner (FSBO).
List your homeWhat's special
Woodburning fireplaceTwo story great roomPrimary suiteJucuzzi tubFirst floor laundryUpdated appliancesGranite counters
Zillow last checked:
Listing updated:
Listed by:
Kurt H. Engebrecht 585-279-8007,
RE/MAX Plus
Bought with:
Debranne Jacob, 10301200256
Howard Hanna
Source: NYSAMLSs,MLS#: R1594909 Originating MLS: Rochester
Originating MLS: RochesterFacts & features
Interior
Bedrooms & bathrooms
- Bedrooms: 2
- Bathrooms: 3
- Full bathrooms: 2
- 1/2 bathrooms: 1
- Main level bathrooms: 1
Bedroom 1
- Level: Second
Bedroom 2
- Level: Second
Basement
- Level: Basement
Dining room
- Level: First
Kitchen
- Level: First
Living room
- Level: First
Loft
- Level: Second
Media room
- Level: Basement
Storage room
- Level: Basement
Heating
- Heat Pump, Electric, Forced Air
Cooling
- Heat Pump, Central Air
Appliances
- Included: Dryer, Exhaust Fan, Electric Oven, Electric Range, Electric Water Heater, Refrigerator, Range Hood, Washer, Humidifier
- Laundry: Main Level
Features
- Cathedral Ceiling(s), Entrance Foyer, Separate/Formal Living Room, Granite Counters, Jetted Tub, Living/Dining Room, Sliding Glass Door(s), Storage, Solid Surface Counters, Walk-In Pantry, Convertible Bedroom, Loft, Bath in Primary Bedroom, Programmable Thermostat
- Flooring: Carpet, Ceramic Tile, Hardwood, Varies
- Doors: Sliding Doors
- Windows: Storm Window(s), Thermal Windows
- Basement: Full,Partially Finished,Sump Pump
- Number of fireplaces: 1
Interior area
- Total structure area: 1,482
- Total interior livable area: 1,482 sqft
Property
Parking
- Total spaces: 2
- Parking features: Attached, Garage, Other, See Remarks, Garage Door Opener
- Attached garage spaces: 2
Features
- Levels: Two
- Stories: 2
- Patio & porch: Deck
- Exterior features: Deck
Lot
- Size: 3,920 Square Feet
- Dimensions: 39 x 102
- Features: Rectangular, Rectangular Lot, Residential Lot
Details
- Parcel number: 2644891540300002073000
- Special conditions: Standard
Construction
Type & style
- Home type: Townhouse
- Property subtype: Townhouse
Materials
- Attic/Crawl Hatchway(s) Insulated, Brick, Vinyl Siding, Copper Plumbing
- Roof: Asphalt,Shingle
Condition
- Resale
- Year built: 1989
Utilities & green energy
- Electric: Circuit Breakers
- Sewer: Connected
- Water: Connected, Public
- Utilities for property: Cable Available, High Speed Internet Available, Sewer Connected, Water Connected
Green energy
- Indoor air quality: Moisture Control
Community & HOA
Community
- Subdivision: Thomas Crk Estates Sec 01
HOA
- Services included: Common Area Maintenance, Common Area Insurance, Insurance, Maintenance Structure, Reserve Fund, Snow Removal, Trash
- HOA fee: $285 monthly
- HOA name: Crofton Purdue
- HOA phone: 585-248-3840
Location
- Region: Fairport
Financial & listing details
- Price per square foot: $198/sqft
- Tax assessed value: $157,300
- Annual tax amount: $6,196
- Date on market: 3/25/2025
- Cumulative days on market: 6 days
- Listing terms: Cash,Conventional,FHA,VA Loan
Price history
| Date | Event | Price |
|---|---|---|
| 6/3/2025 | Sold | $293,000+4.7%$198/sqft |
Source:  NYSAMLSs #R1594909 Report a problem NYSAMLSs #R1594909 Report a problem | ||
| 4/6/2025 | Pending sale | $279,900$189/sqft |
Source: NYSAMLSs #R1594909 Report a problem | ||
| 4/1/2025 | Contingent | $279,900$189/sqft |
Source: NYSAMLSs #R1594909 Report a problem | ||
| 3/25/2025 | Listed for sale | $279,900+145.5%$189/sqft |
Source: NYSAMLSs #R1594909 Report a problem | ||
| 12/6/2002 | Sold | $114,000$77/sqft |
Source: Public Record Report a problem | ||
Public tax history
| Year | Property taxes | Tax assessment |
|---|---|---|
| 2025 | -- | $157,300 |
| 2024 | -- | $157,300 |
| 2023 | -- | $157,300 |
| 2022 | -- | $157,300 |
| 2021 | -- | $157,300 |
| 2020 | -- | $157,300 |
| 2018 | -- | $157,300 +5% |
| 2017 | $2,889 | $149,800 |
| 2016 | -- | $149,800 |
| 2015 | -- | $149,800 |
| 2014 | -- | $149,800 -3% |
| 2013 | -- | $154,400 |
| 2012 | -- | $154,400 |
| 2011 | -- | $154,400 |
| 2010 | -- | $154,400 +2% |
| 2009 | -- | $151,400 +7% |
| 2007 | -- | $141,500 |
| 2006 | -- | $141,500 +14.4% |
| 2005 | -- | $123,700 |
| 2004 | -- | $123,700 |
| 2003 | -- | $123,700 |
| 2002 | -- | $123,700 +930.8% |
| 2001 | -- | $12,000 |
| 2000 | -- | $12,000 |
Find assessor info on the county website
Neighborhood: 14450
Nearby homes
- $290,0002 bd2 ba1.5k sqft29 Dearfield Ct, Fairport, NY 14450Off Market
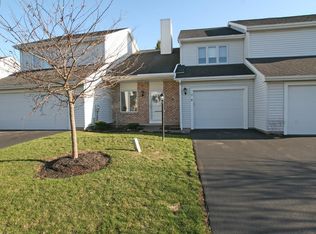
- $290,6002 bd3 ba1.4k sqft33 Dearfield Ct, Fairport, NY 14450Off Market
- $293,0002 bd2 ba1.4k sqft27 Dearfield Ct, Fairport, NY 14450Off Market
- $281,7002 bd1 ba1.3k sqft35 Dearfield Ct, Fairport, NY 14450Off Market
- $297,7002 bd3 ba1.4k sqft38 Sunburst Cir, Fairport, NY 14450Off Market
- $317,4002 bd3 ba1.4k sqft36 Sunburst Cir, Fairport, NY 14450Off Market
- $316,8002 bd3 ba1.4k sqft40 Sunburst Cir, Fairport, NY 14450Off Market
- $308,2002 bd2 ba1.4k sqft37 Dearfield Ct, Fairport, NY 14450Off Market
Nearby schools
GreatSchools rating
- NADudley SchoolGrades: PK-2Distance: 0.9 mi
- 7/10Johanna Perrin Middle SchoolGrades: 6-8Distance: 2.7 mi
- 10/10Fairport Senior High SchoolGrades: 10-12Distance: 1.4 mi
Schools provided by the listing agent
- Elementary: Northside
- Middle: Johanna Perrin Middle
- High: Fairport Senior High
- District: Fairport
Source: NYSAMLSs. This data may not be complete. We recommend contacting the local school district to confirm school assignments for this home.
Sell for more on Zillow
Get a Zillow Showcase℠ listing at no additional cost and you could sell for .
$325,600
2% more
+$6,512
With Zillow Showcase(estimated)
$332,112
- New York
- Monroe County
- Fairport
- 14450
- 31 Dearfield Ct
Nearby cities
Nearby zip codes
Other Fairport Topics
