Skip main navigation
Sold for $2,450,000
  • $2,450,000

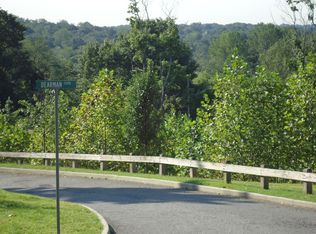
    31 Dearman Close, Irvington, NY 10533

    5beds
    5,303sqft
    Single Family Residence, Residential
    Built in 2008
    0.71 Acres Lot
    $2,879,600 Zestimate®
    $462/sqft
    $-- Estimated rent

    Home value

    $2,879,600

    $2.48M - $3.34M

    Not available

    Zestimate® history
    Loading
    Loading...

    Owner options

    List your home for rent

    Find your next renter with Zillow Rental Manager. Plus, with online applications, you can quickly screen prospective tenants – for free.

    Learn more
    Refinance and save

    $13,563/mo

    Est. payment

    Refinancing to a lower rate could help reduce your monthly payments and save thousands over the life of the loan.

    See today's rates

    $13,563/mo

    Est. payment

    Explore your selling options

    Work with a Zillow partner agent

    Leverage their expertise and Zillow's premium Showcase listings to get your home seen by more buyers.

    Get started

    List with your own agent

    Get your home in front of millions of buyers by listing it on Zillow.

    Learn how to do it

    Sell it yourself

    Take full control of how buyers see your home on Zillow by listing For Sale by Owner (FSBO).

    List your home

    What's special

    This masterfully crafted Colonial home, set in a private enclave in Dearman Park, offers many wonderful details and is conveniently located to all of Irvington Village amenities! Step through the inviting entry hall adorned with a graceful staircase, where you'll find a sun-drenched living room and a formal dining room, perfect for hosting guests. The oversized gourmet kitchen equipped with high end appliances, island seating, pantry, breakfast area with doors to spacious deck, and family room with fireplace, are the heart of the home. The second level features a primary suite boasting seasonal river views, adjacent sitting room/office/nursery, 2 walk-in closets and a lavish bath with a soaking tub. Four additional bedrooms (2 en-suite) complete this level. The Walk-Out lower level, add'l 2,200 square feet of versatile living space, beckons with a Cinema room and presents endless possibilities for recreation, exercise, work, or relaxation. Full house generator! With ample space for everyone to unwind, this home is ideally situated near Metro-North, schools, shops, restaurants, walking trails and parks, ensuring both convenience and comfort for its discerning buyers. Embrace the Hudson River Towns Experience! Additional Information: Amenities:Soaking Tub,Storage,ParkingFeatures:2 Car Attached,

    Zillow last checked:

    Listing updated:

    Listed by:

    Elizabeth Hargraves 914-588-2826,

    Julia B Fee Sothebys Int. Rlty 914-295-3500

    Bought with:

    Francie F. Malina, 10401220587

    Compass Greater NY, LLC

    Source: OneKey® MLS as distributed by MLS GRID,MLS#: H6293605MLS Logo

    Facts & features

    Interior

    Bedrooms & bathrooms
    • Bedrooms: 5
    • Bathrooms: 7
    • Full bathrooms: 5
    • 1/2 bathrooms: 2
    Other
    • Description: Entry Foyer, Powder Rm, LR, DR, Kitchen, Informal Dining, Family Rm w FP, Mudroom, 2nd Powder Rm, Laundry Rm, Garage
    • Level: First
    Other
    • Description: Primary Suite w Sitting Rm/Office, 4 Add'l Bedrooms (2 Ensuite) Hall Bath
    • Level: Second
    Other
    • Description: Finish Walk Out - Media Room, Rec room, Gym area, Lounging Area, Full Bath, Mechanicals
    • Level: Lower
    Heating
    • Hydro Air, Radiant
    Cooling
    • Central Air
    Appliances
    • Included: Dishwasher, Dryer, Refrigerator, Stainless Steel Appliance(s), Washer, Gas Water Heater, Wine Refrigerator
    • Laundry: Inside
    Features
    • Built-in Features, Central Vacuum, Chandelier, Chefs Kitchen, Eat-in Kitchen, Entrance Foyer, Formal Dining, Kitchen Island, Primary Bathroom, Open Kitchen, Pantry
    • Flooring: Hardwood
    • Windows: Blinds
    • Basement: Finished,Walk-Out Access
    • Attic: Pull Stairs
    • Number of fireplaces: 2
    Interior area
    • Total structure area: 5,303
    • Total interior livable area: 5,303 sqft

    Property

    Parking
    • Total spaces: 2
    • Parking features: Attached, Driveway, Garage Door Opener
    • Has uncovered spaces: Yes
    Features
    • Levels: Two
    • Stories: 2
    • Patio & porch: Deck
    • Exterior features: Gas Grill
    • Fencing: Fenced
    • Has view: Yes
    • View description: River
    • Has water view: Yes
    • Water view: River
    Lot
    • Size: 0.71 Acres
    • Features: Near Public Transit, Sprinklers In Front, Sprinklers In Rear, Views
    Details
    • Parcel number: 260900211100059000004715
    • Other equipment: Generator

    Construction

    Type & style
    • Home type: SingleFamily
    • Architectural style: Colonial
    • Property subtype: Single Family Residence, Residential
    Materials
    • Cedar, Shake Siding, Stucco
    Condition
    • Estimated
    • Year built: 2008

    Utilities & green energy

    • Sewer: Public Sewer
    • Water: Public
    • Utilities for property: Trash Collection Public

    Community & HOA

    Community
    • Features: Park
    • Security: Security System
    • Subdivision: Dearman Park
    HOA
    • Has HOA: No
    • Amenities included: Park
    Location
    • Region: Irvington

    Financial & listing details

    • Price per square foot: $462/sqft
    • Tax assessed value: $2,270,200
    • Annual tax amount: $69,957
    • Date on market: 3/18/2024
    • Listing agreement: Exclusive Right To Sell
    • Inclusions: B/I Audio/Visual Equip, Fireplace Equip, Flat Screen TV Bracket, Light Fixtures, Oven/Range, Second Dishwasher, Second Refrigerator

    Price history

    DateEventPrice
    7/29/2024Sold$2,450,000$462/sqft
    Source: OneKey® MLS as distributed by MLS GRID #H6293605 Report a problem
    5/7/2024Pending sale$2,450,000$462/sqft
    Source: OneKey® MLS as distributed by MLS GRID #H6293605 Report a problem
    3/18/2024Listed for sale$2,450,000$462/sqft
    Source: OneKey® MLS as distributed by MLS GRID #H6293605 Report a problem

    Public tax history

    Tax history is unavailable.

    Neighborhood: 10533

    Nearby schools

    GreatSchools rating
    Schools provided by the listing agent
    • Elementary: Dows Lane (K-3) School
    • Middle: Irvington Middle School
    • High: Irvington High School

    Source: OneKey® MLS as distributed by MLS GRID. This data may not be complete. We recommend contacting the local school district to confirm school assignments for this home.

    Get a cash offer in 3 minutes
    Find out how much your home could sell for in as little as 3 minutes with a no-obligation cash offer.
    Estimated market value
    $2,879,600
    Get a cash offer in 3 minutes
    Find out how much your home could sell for in as little as 3 minutes with a no-obligation cash offer.
    Estimated market value
    $2,879,600