Conveniently located in S Asheville, it is close to everything that living in this area has to offer. Come see this home and fall in love. You will find the living room with hardwood floors and through many parts of the home and carpet in the bedrooms. The living room is light and bright with 2 skylights with shades that have a remote-control and 3 windows on a raised roof. There is a ceiling fan also. The stone fireplace with gas logs anchors the room with windows on each side. There is an eat-in area in the kitchen with a growing window or use the area between living room and kitchen for a larger dining room table. In this area, you will have access to the 169 sq ft heated sunroom with tile floors, that is not counted in total sq footage. From there, there is a door to a 12 x 7 screened room to the outside deck and fenced and a terraced level backyard. They have added 5 sun tunnels through the house for free lighting. Schedule your showing of this 3 bdrm 2 bath home today.
Closed
Street View
$392,995
31 Deer Run Dr, Asheville, NC 28803
3beds
1,347sqft
Single Family Residence
Built in 1979
0.31 Acres Lot
$385,400 Zestimate®
$292/sqft
$2,273 Estimated rent
Home value
$385,400
$358,000 - $416,000
$2,273/mo
Zestimate® history
Owner options
List your home for rent
$2,273/mo
Rent Zestimate®
Find your next renter with Zillow Rental Manager. Plus, with online applications, you can quickly screen prospective tenants – for free.
$2,273/mo
Rent Zestimate®
Refinance and save
$2,312/mo
Est. payment
Refinancing to a lower rate could help reduce your monthly payments and save thousands over the life of the loan.
$2,312/mo
Est. payment
Explore your selling options
Work with a Zillow partner agent
Leverage their expertise and Zillow's premium Showcase listings to get your home seen by more buyers.
Get startedList with your own agent
Get your home in front of millions of buyers by listing it on Zillow.
Learn how to do itSell it yourself
Take full control of how buyers see your home on Zillow by listing For Sale by Owner (FSBO).
List your homeWhat's special
Outside deckTerraced level backyardCarpet in the bedroomsCeiling fan
Zillow last checked:
Listing updated:
Listed by:
Bill Goodman Bill@LookingGlassRealty.com,
Looking Glass Realty, Hendersonville
Bought with:
Bailey Vaughn
Nexus Realty LLC
Source: Canopy MLS as distributed by MLS GRID,MLS#: 4355684
Facts & features
Interior
Bedrooms & bathrooms
- Bedrooms: 3
- Bathrooms: 2
- Full bathrooms: 2
- Main level bedrooms: 3
Primary bedroom
- Level: Main
Bedroom s
- Level: Main
Bedroom s
- Level: Main
Bathroom full
- Level: Main
Bathroom full
- Level: Main
Dining area
- Level: Main
Kitchen
- Level: Main
Living room
- Level: Main
Sunroom
- Level: Main
Heating
- Natural Gas
Cooling
- Central Air
Appliances
- Included: Dishwasher, Disposal, Electric Range, Gas Water Heater, Microwave, Refrigerator, Washer/Dryer
- Laundry: In Kitchen
Features
- Walk-In Closet(s)
- Flooring: Carpet, Hardwood, Vinyl
- Doors: Screen Door(s), Sliding Doors
- Windows: Insulated Windows
- Has basement: No
- Fireplace features: Gas Log
Interior area
- Total structure area: 1,347
- Total interior livable area: 1,347 sqft
- Finished area above ground: 1,347
- Finished area below ground: 0
Property
Parking
- Total spaces: 2
- Parking features: Attached Garage, Garage on Main Level
- Attached garage spaces: 2
Features
- Levels: One
- Stories: 1
- Patio & porch: Deck, Screened
- Fencing: Back Yard
Lot
- Size: 0.31 Acres
- Features: Sloped
Living quarters
- Secondary features: Interior Connected
Details
- Parcel number: 965505671000000
- Zoning: RS4
- Special conditions: Estate
Construction
Type & style
- Home type: SingleFamily
- Architectural style: Ranch
- Property subtype: Single Family Residence
Materials
- Stone, Wood
- Foundation: Crawl Space
Condition
- New construction: No
- Year built: 1979
Utilities & green energy
- Sewer: Public Sewer
- Water: City
- Utilities for property: Cable Available
Community & HOA
Community
- Subdivision: Deer Run
Location
- Region: Asheville
- Elevation: 2000 Feet
Financial & listing details
- Price per square foot: $292/sqft
- Tax assessed value: $244,600
- Annual tax amount: $2,418
- Date on market: 3/11/2026
- Cumulative days on market: 5 days
- Listing terms: Cash,Conventional
- Road surface type: Concrete, Paved
Price history
| Date | Event | Price |
|---|---|---|
| 4/17/2026 | Sold | $392,995-1.8%$292/sqft |
Source:  Canopy MLS as distributed by MLS GRID #4355684 Report a problem Canopy MLS as distributed by MLS GRID #4355684 Report a problem | ||
| 4/6/2026 | Pending sale | $399,995$297/sqft |
Source: Canopy MLS as distributed by MLS GRID #4355684 Report a problem | ||
| 3/11/2026 | Listed for sale | $399,995+72.1%$297/sqft |
Source: Canopy MLS as distributed by MLS GRID #4355684 Report a problem | ||
| 8/5/2014 | Sold | $232,400-3.1%$173/sqft |
Source: Canopy MLS as distributed by MLS GRID #NCM558765 Report a problem | ||
| 7/1/2014 | Pending sale | $239,900$178/sqft |
Source: Beverly-Hanks & Associates #558765 Report a problem | ||
| 4/5/2014 | Listed for sale | $239,900+2.1%$178/sqft |
Source: Beverly-Hanks & Associates #558765 Report a problem | ||
| 10/5/2013 | Listing removed | $234,900$174/sqft |
Source: Seller Solutions #534158 Report a problem | ||
| 8/7/2013 | Price change | $234,900-2.1%$174/sqft |
Source: Seller Solutions #534158 Report a problem | ||
| 3/9/2013 | Listed for sale | $239,900$178/sqft |
Source: Seller Solutions #534158 Report a problem | ||
| 11/23/2012 | Listing removed | $239,900$178/sqft |
Source: Seller Solutions #519368 Report a problem | ||
| 8/25/2012 | Price change | $239,900-2%$178/sqft |
Source: Seller Solutions #519368 Report a problem | ||
| 6/20/2012 | Price change | $244,900-2%$182/sqft |
Source: Seller Solutions #519368 Report a problem | ||
| 5/30/2012 | Listed for sale | $249,900+2%$186/sqft |
Source: Seller Solutions #519368 Report a problem | ||
| 1/21/2012 | Listing removed | $244,900$182/sqft |
Source: Seller Solutions #507190 Report a problem | ||
| 12/2/2011 | Price change | $244,900-1.6%$182/sqft |
Source: Seller Solutions #507190 Report a problem | ||
| 9/28/2011 | Listed for sale | $248,900$185/sqft |
Source: Seller Solutions #507190 Report a problem | ||
| 8/3/2011 | Listing removed | $248,900$185/sqft |
Source: Beverly-Hanks & Associates #462507 Report a problem | ||
| 6/25/2011 | Price change | $248,900-0.4%$185/sqft |
Source: Beverly-Hanks & Associates #462507 Report a problem | ||
| 5/18/2011 | Listed for sale | $249,900+28.2%$186/sqft |
Source: Beverly-Hanks & Associates #462507 Report a problem | ||
| 11/21/2007 | Sold | $195,000+2.6%$145/sqft |
Source: Public Record Report a problem | ||
| 10/21/2005 | Sold | $190,000$141/sqft |
Source: Public Record Report a problem | ||
Public tax history
| Year | Property taxes | Tax assessment |
|---|---|---|
| 2025 | $2,418 +6.6% | $244,600 |
| 2024 | $2,267 +2.9% | $244,600 |
| 2023 | $2,204 +1.1% | $244,600 |
| 2022 | $2,179 | $244,600 |
| 2021 | $2,179 +0% | $244,600 +7.5% |
| 2020 | $2,179 | $227,500 |
| 2019 | $2,179 | $227,500 |
| 2018 | $2,179 | $227,500 +24.7% |
| 2017 | $2,179 -1% | $182,400 |
| 2016 | $2,202 +11.9% | $182,400 |
| 2015 | $1,968 +1.4% | $182,400 |
| 2014 | $1,941 | $182,400 |
| 2013 | -- | $182,400 +8.2% |
| 2012 | -- | $168,500 |
| 2011 | -- | $168,500 |
| 2010 | -- | $168,500 |
| 2009 | -- | $168,500 +3.6% |
| 2007 | -- | $162,700 |
| 2006 | -- | $162,700 +24.1% |
| 2005 | -- | $131,100 |
| 2004 | -- | $131,100 |
| 2003 | -- | $131,100 |
| 2002 | -- | $131,100 +42.7% |
| 2001 | -- | $91,900 |
Find assessor info on the county website
Neighborhood: 28803
Nearby homes
- $358,9003 bd2 ba1.1k sqft35 Deer Run Dr, Asheville, NC 28803Off Market
- $427,9003 bd2 ba1.5k sqft27 Deer Run Dr, Asheville, NC 28803Off Market
- $493,4004 bd2 ba1.9k sqft20 Deer Run Dr, Asheville, NC 28803Off Market
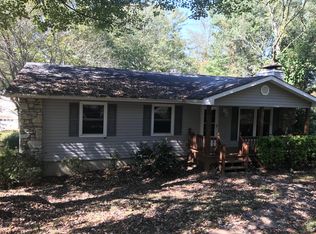
- $424,9004 bd3 ba2k sqft23 Deer Run Dr, Asheville, NC 28803Off Market
- $461,1003 bd2 ba2k sqft39 Deer Run Dr, Asheville, NC 28803Off Market
- $469,1003 bd2 ba1.8k sqft24 Deer Run Dr, Asheville, NC 28803Off Market
- $379,2003 bd2 ba780 sqft19 Deer Run Dr, Asheville, NC 28803Off Market
- $344,7003 bd2 ba880 sqft16 Deer Run Dr, Asheville, NC 28803Off Market
Nearby schools
GreatSchools rating
- 5/10William W Estes ElementaryGrades: PK-4Distance: 1.1 mi
- 9/10Valley Springs MiddleGrades: 5-8Distance: 1.4 mi
- 7/10T C Roberson HighGrades: PK,9-12Distance: 1.1 mi
Schools provided by the listing agent
- Elementary: William Estes
- Middle: Valley Springs
- High: T.C. Roberson
Source: Canopy MLS as distributed by MLS GRID. This data may not be complete. We recommend contacting the local school district to confirm school assignments for this home.
Get a cash offer in 3 minutes
Find out how much your home could sell for in as little as 3 minutes with a no-obligation cash offer.
Estimated market value
$385,400
Get a cash offer in 3 minutes
Find out how much your home could sell for in as little as 3 minutes with a no-obligation cash offer.
Estimated market value
$385,400
- North Carolina
- Buncombe County
- Asheville
- 28803
- 31 Deer Run Dr
Nearby cities
Nearby neighborhoods
Nearby zip codes
Other Asheville Topics
