Skip main navigation
Sold for $2,430,000
  • $2,430,000

    31 Deer Run, New Fairfield, CT 06812

    4beds
    4,739sqft
    Single Family Residence
    Built in 2015
    0.35 Acres Lot
    $2,576,200 Zestimate®
    $513/sqft
    $5,790 Estimated rent

    Home value

    $2,576,200

    $2.32M - $2.89M

    $5,790/mo

    Zestimate® history
    Loading
    Loading...

    Owner options

    List your home for rent

    $5,790/mo

    Rent Zestimate®

    Find your next renter with Zillow Rental Manager. Plus, with online applications, you can quickly screen prospective tenants – for free.

    Learn more

    $5,790/mo

    Rent Zestimate®

    Refinance and save

    $16,432/mo

    Est. payment

    Refinancing to a lower rate could help reduce your monthly payments and save thousands over the life of the loan.

    See today's rates

    $16,432/mo

    Est. payment

    Explore your selling options

    Work with a Zillow partner agent

    Leverage their expertise and Zillow's premium Showcase listings to get your home seen by more buyers.

    Get started

    List with your own agent

    Get your home in front of millions of buyers by listing it on Zillow.

    Learn how to do it

    Sell it yourself

    Take full control of how buyers see your home on Zillow by listing For Sale by Owner (FSBO).

    List your home

    What's special

    Double-sided fireplaceCozy gas fireplaceWaterfront homeDeep-water dockArchitectural gemKoi pondFive decks
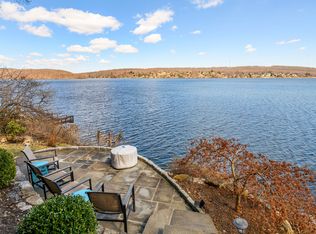
    Discover Your Dream Waterfront home in the luxury Candlewood Isle community! Living at its best in this custom-built, architectural gem. Perfect for entertaining and relaxation, this stunning property features 4 spacious levels with breathtaking panoramic views of the lake and Litchfield Hills from multiple rooms. This 4 bedroom (2 bedrooms per town designation), 4 bath configuration makes it ideal for hosting family and friends. The principal bedroom suite features dual walk-in closets, heated bathroom floors, a cozy gas fireplace along with its own charming balcony - perfect for enjoying your beverage of choice while soaking in the spectacular lake views. The upper level boasts a versatile, extra-large bonus/bedroom and a convenient laundry hookup. The heart of the home is the custom-designed kitchen complete with a center island, vaulted ceilings, a large pantry and a hand-laid stone range hood. Behind a living room bookcase find a hidden door and walk into your private lounge, an extraordinary space that provides entertainment across the generations. Outdoor living at its best with five decks, including one with a double-sided fireplace and retractable awning for year-round enjoyment. Additional highlights include a deep-water dock, lakeside patio, a sandy lagoon with knee-deep water, a cornhole court for friendly competition, professionally landscaped grounds with an irrigation system, waterfall, koi pond, and fenced-in area for your furry friends. All this and a whole house generator and a newly installed 50-gallon water heater!

    Zillow last checked:

    Listing updated:

    Listed by:

    Judy Stebbins 203-507-8107,

    Houlihan Lawrence WD 203-787-7800

    Bought with:

    Georgia W. Newcomb, REB.0758679

    Houlihan Lawrence WD

    Source: Smart MLS,MLS#: 24066166MLS Logo

    Facts & features

    Interior

    Bedrooms & bathrooms
    • Bedrooms: 4
    • Bathrooms: 4
    • Full bathrooms: 4
    Primary bedroom
    • Features: Balcony/Deck, Ceiling Fan(s), Gas Log Fireplace, Full Bath, Walk-In Closet(s), Hardwood Floor
    • Level: Upper
    • Area: 357.21 Square Feet
    • Dimensions: 18.9 x 18.9
    Bedroom
    • Features: Ceiling Fan(s), Hardwood Floor
    • Level: Upper
    • Area: 186.48 Square Feet
    • Dimensions: 12.6 x 14.8
    Bedroom
    • Features: Ceiling Fan(s), Laundry Hookup, Sliders, Hardwood Floor
    • Level: Upper
    • Area: 489.52 Square Feet
    • Dimensions: 23.2 x 21.1
    Bedroom
    • Features: Ceiling Fan(s), Tile Floor
    • Level: Lower
    • Area: 209.05 Square Feet
    • Dimensions: 11.3 x 18.5
    Dining room
    • Features: Palladian Window(s), Cathedral Ceiling(s), Ceiling Fan(s), Tile Floor
    • Level: Main
    • Area: 168.33 Square Feet
    • Dimensions: 18.1 x 9.3
    Family room
    • Features: Balcony/Deck, Ceiling Fan(s), Gas Log Fireplace, Hardwood Floor
    • Level: Upper
    Great room
    • Features: Dry Bar, Tile Floor
    • Level: Main
    • Area: 320 Square Feet
    • Dimensions: 16 x 20
    Kitchen
    • Features: Cathedral Ceiling(s), Granite Counters, Kitchen Island, Pantry, Tile Floor
    • Level: Main
    • Area: 173.46 Square Feet
    • Dimensions: 11.8 x 14.7
    Living room
    • Features: Ceiling Fan(s), Hardwood Floor
    • Level: Main
    • Area: 212.96 Square Feet
    • Dimensions: 12.1 x 17.6
    Rec play room
    • Features: Ceiling Fan(s), Tile Floor
    • Level: Lower
    • Area: 454.74 Square Feet
    • Dimensions: 14.3 x 31.8
    Heating
    • Forced Air, Electric
    Cooling
    • Ceiling Fan(s), Central Air, Ductless
    Appliances
    • Included: Gas Range, Microwave, Range Hood, Refrigerator, Dishwasher, Disposal, Washer, Dryer, Water Heater
    • Laundry: Upper Level
    Features
    • Wired for Data, Open Floorplan
    • Windows: Thermopane Windows
    • Basement: None
    • Attic: Access Via Hatch
    • Number of fireplaces: 3
    Interior area
    • Total structure area: 4,739
    • Total interior livable area: 4,739 sqft
    • Finished area above ground: 4,739

    Property

    Parking
    • Total spaces: 5
    • Parking features: Attached, Paved, Off Street, Driveway, Garage Door Opener, Private
    • Attached garage spaces: 2
    • Has uncovered spaces: Yes
    Features
    • Patio & porch: Patio
    • Exterior features: Balcony, Underground Sprinkler
    • Spa features: Heated
    • Has view: Yes
    • View description: Water
    • Has water view: Yes
    • Water view: Water
    • Waterfront features: Waterfront, Lake, Walk to Water, Dock or Mooring, Water Community
    Lot
    • Size: 0.35 Acres
    • Features: Sloped, Landscaped
    Details
    • Parcel number: 221293
    • Zoning: 1
    • Other equipment: Generator

    Construction

    Type & style
    • Home type: SingleFamily
    • Architectural style: Contemporary
    • Property subtype: Single Family Residence
    Materials
    • Vinyl Siding
    • Foundation: Concrete Perimeter
    • Roof: Asphalt
    Condition
    • New construction: No
    • Year built: 2015

    Utilities & green energy

    • Sewer: Septic Tank
    • Water: Well
    Green energy
    • Energy efficient items: Ridge Vents, Windows

    Community & neighborhood

    Community
    • Community features: Gated, Basketball Court, Lake, Playground, Tennis Court(s)
    Location
    • Region: New Fairfield
    • Subdivision: Candlewood Isle

    HOA & financial

    HOA
    • Has HOA: Yes
    • HOA fee: $2,737 annually
    • Amenities included: Clubhouse, Lake/Beach Access
    • Services included: Security, Maintenance Grounds, Snow Removal, Road Maintenance

    Price history

    DateEventPrice
    7/22/2025Sold$2,430,000-9.7%$513/sqft
    Source: Smart MLS #24066166 Report a problem
    7/17/2025Pending sale$2,690,000$568/sqft
    Source: Smart MLS #24066166 Report a problem
    3/22/2025Price change$2,690,000-3.6%$568/sqft
    Source: Smart MLS #24066166 Report a problem
    1/14/2025Listed for sale$2,790,000-2.1%$589/sqft
    Source: Smart MLS #24066166 Report a problem
    10/30/2024Listing removed$2,850,000-5%$601/sqft
    Source: Smart MLS #24048192 Report a problem
    10/5/2024Price change$2,999,000+3.4%$633/sqft
    Source: Smart MLS #24048192 Report a problem
    9/20/2024Listed for sale$2,900,000+480%$612/sqft
    Source: Smart MLS #24048192 Report a problem
    3/1/2010Sold$500,000-16.7%$106/sqft
    Source: Smart MLS #98438645 Report a problem
    7/25/2009Listing removed$599,900$127/sqft
    Source: PLATINUM ASSOCIATES #N289929 Report a problem
    5/4/2009Listed for sale$599,900-20%$127/sqft
    Source: PLATINUM ASSOCIATES #N289929 Report a problem
    5/4/2008Listing removed$749,900$158/sqft
    Source: NCI #98346894 Report a problem
    2/1/2008Listed for sale$749,900+3649.5%$158/sqft
    Source: NCI #98346894 Report a problem
    10/25/2005Sold$20,000$4/sqft
    Source: Public Record Report a problem

    Public tax history

    YearProperty taxesTax assessment
    2025$32,404 +24.5%$1,230,700 +72.6%
    2024$26,035 +4.6%$712,900
    2023$24,880 +7.5%$712,900
    2022$23,148 +3.1%$712,900
    2021$22,449 +3%$712,900
    2020$21,800 +2.6%$712,900 +3.7%
    2019$21,241 +1%$687,400
    2018$21,021 +2.6%$687,400
    2017$20,498 +4.5%$687,400
    2015$19,612 +77.3%$687,400 +62.1%
    2014$11,061 +1.7%$424,100
    2013$10,874 +4%$424,100
    2012$10,458 +3%$424,100
    2011$10,157 +2.9%$424,100
    2010$9,873 -15.1%$424,100 -24.8%
    2009$11,624 -11.2%$564,000 -11.1%
    2008$13,090 +3.4%$634,200
    2007$12,659 +4.7%$634,200
    2006$12,094 +65.6%$634,200 +149.7%
    2004$7,303 +4.2%$254,030
    2003$7,011 +8.5%$254,030
    2001$6,460 -9.8%$254,030 +2.7%
    2000$7,159 +9.8%$247,450
    1999$6,523 $247,450

    Find assessor info on the county website

    Neighborhood: Candlewood Isle

    Nearby schools

    GreatSchools rating
    Schools provided by the listing agent
    • High: New Fairfield

    Source: Smart MLS. This data may not be complete. We recommend contacting the local school district to confirm school assignments for this home.

    Sell for more on Zillow
    Get a Zillow Showcase℠ listing at no additional cost and you could sell for .
    $2,576,200
    2% more
    +$51,524
    With Zillow Showcase(estimated)
    $2,627,724