Skip main navigation
Off market
  • $544,200

    31 Deerberry Forest Cir, Little Rock, AR 72211

    4beds
    3,900sqft
    SingleFamily
    Built in 2001
    0.27 Acres Lot
    $544,200 Zestimate®
    $140/sqft
    $4,471 Estimated rent

    Home value

    $544,200

    $501,000 - $588,000

    $4,471/mo

    Zestimate® history
    Loading
    Loading...

    Owner options

    List your home for rent

    $4,471/mo

    Rent Zestimate®

    Find your next renter with Zillow Rental Manager. Plus, with online applications, you can quickly screen prospective tenants – for free.

    Learn more

    $4,471/mo

    Rent Zestimate®

    Refinance and save

    $3,431/mo

    Est. payment

    Refinancing to a lower rate could help reduce your monthly payments and save thousands over the life of the loan.

    See today's rates

    $3,431/mo

    Est. payment

    Explore your selling options

    Work with a Zillow partner agent

    Leverage their expertise and Zillow's premium Showcase listings to get your home seen by more buyers.

    Get started

    List with your own agent

    Get your home in front of millions of buyers by listing it on Zillow.

    Learn how to do it

    Sell it yourself

    Take full control of how buyers see your home on Zillow by listing For Sale by Owner (FSBO).

    List your home

    What's special

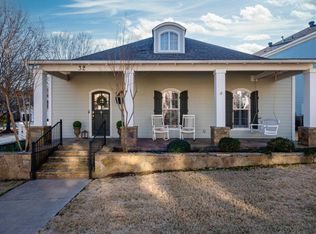
    One of a kind Charleston, South Carolina Architect home with massive wrap around porch. Interior features hardwood floors specifically made for this home and not available on the market. Huge foyer and grand entrance hall leads to beautiful pocket doors that open to the living room. All doors in home are solid wood with antique porcelain door knobs. All rooms on the first door feature lovely glass transom’s. All rooms feature one of a kind large crown molding and high baseboards. Office or library offers a gorgeous custom design solid wood wall unit with two work areas, tons of cabinets for filing, and opaque glass door panels above a moveable wood fan screen. Master on first floor features two massive walk-in closets with custom shelving and hardwood flooring. Kitchen is designed with perfection! Large granite island features roll out storage. Butler’s pantry with glass front doors lead to a majestic Southern Living style dining room with high detailed wood wainscoting and plate rails with double French doors that open to the massive wrap around porch to add flow and indoor/outdoor living. The vaulted ceiling sunroom is one of the many gems in this one of a kind home. The sunroom has custom hardwood flooring, skylights, views to the custom courtyard with water fountain feature. Sunroom has room for a dining room, family room and provides a beautiful space to watch tv or enjoy nature. This home has central vacuum on both floors. Upstairs you will find three bedrooms and two full baths. Two bedrooms have French doors that open and connect to a second floor balcony porch with lovely views. Rooms feature lighting medallions and custom made chandeliers from Murano, Italy, Waterford, Ireland and Spain. This is not a cookie cutter home. It’s a one of a kind in Little Rock. The Charleston pink stucco and cream white wood exterior with gray shutters make this a dream Southern Living home.

    This property is not currently displayed as for sale or rent on Zillow. This may be different from what's on other websites or public sources.

    Facts & features

    Interior

    Bedrooms & bathrooms
    • Bedrooms: 4
    • Bathrooms: 7
    • Full bathrooms: 4
    • 1/2 bathrooms: 3
    Heating
    • Other, Electric, Gas
    Cooling
    • Central
    Appliances
    • Included: Dishwasher, Dryer, Freezer, Garbage disposal, Microwave, Range / Oven, Refrigerator, Trash compactor, Washer
    Features
    • Flooring: Tile, Carpet, Hardwood
    • Basement: Partially finished
    • Has fireplace: Yes
    Interior area
    • Total interior livable area: 3,900 sqft

    Property

    Parking
    • Total spaces: 7
    • Parking features: Garage - Attached
    Features
    • Exterior features: Stucco, Wood products
    • Has view: Yes
    • View description: Park
    Lot
    • Size: 0.27 Acres
    Details
    • Parcel number: 44L0771014500

    Construction

    Type & style
    • Home type: SingleFamily
    Materials
    • Foundation: Piers
    • Roof: Asphalt
    Condition
    • Year built: 2001

    Community & HOA

    HOA
    • Has HOA: Yes
    • HOA fee: $63 monthly
    Location
    • Region: Little Rock

    Financial & listing details

    • Price per square foot: $140/sqft
    • Tax assessed value: $419,290
    • Annual tax amount: $3,820

    Price history

    DateEventPrice
    10/22/2012Sold$441,000+0.3%$113/sqft
    Source: Public Record Report a problem
    8/12/2012Listed for sale$439,900+779.8%$113/sqft
    Source: Keller Williams Realty LR Branch #10325578 Report a problem
    10/26/2000Sold$50,000$13/sqft
    Source: Public Record Report a problem
    5/1/2000Sold$50,000$13/sqft
    Source: Public Record Report a problem

    Public tax history

    YearProperty taxesTax assessment
    2025$3,820 -2.6%$68,740
    2024$3,920 -1.9%$68,740
    2023$3,995 -1.2%$68,740
    2022$4,045 -0.8%$68,740
    2021$4,079 +0.8%$68,740
    2020$4,045 $68,740
    2019$4,045 -0.6%$68,740
    2018$4,070 $68,740
    2017$4,070 $68,740 -1.8%
    2016$4,070 -10.3%$70,020
    2015$4,537 $70,020
    2014$4,537 +17.8%$70,020 +17.8%
    2013$3,852 $59,449 -15.1%
    2012-- $70,020 -9.8%
    2011-- $77,631
    2010-- $77,631
    2009-- $77,631 -5%
    2008-- $81,753
    2007-- $81,753 +37.5%
    2005-- $59,450
    2004-- $59,450 +748.3%
    2003-- $7,008
    Find assessor info on the county website

    Neighborhood: 72211

    Nearby schools

    GreatSchools rating
    Get pre-qualified for a loan
    At Zillow Home Loans, we can pre-qualify you in as little as 5 minutes with no impact to your credit score.

    An equal housing lender. NMLS #10287.

    Sell for more on Zillow
    Get a Zillow Showcase℠ listing at no additional cost and you could sell for .
    $544,200
    2% more
    +$10,884
    With Zillow Showcase(estimated)
    $555,084
