Welcome to 31 Deerfield Run, Marlborough, MA! Prepare to be impressed by this picture perfect 2-3 bedroom, 3 full bath middle-unit in the highly sought after Villages at Crane Meadow, conveniently located near the Southborough line! This rare find features a 2 car garage, first floor primary suite w/ a large walk-in closet & luxurious corner jetted tub, a well appointed kitchen accented by new appliances, granite countertops, & a generous island. Relax in the living room w/ a gas log fireplace, offering serene views of the wooded backyard. The open concept design boasts cathedral ceilings & an elegant staircase leading to a versatile loft w/ full bath ideal for a craft room, office, or bedroom. Gleaming hardwood flooring flow throughout complimenting the home's warm and inviting atmosphere. Additional highlights include 1st floor laundry, walkout lower level, new gas furnace & hot water tank 2024. Near all major shopping, Apex Center, Rail Trail, Lake Williams, & top rated restaurants!
Sold for $585,000
$585,000
31 Deerfield Run #31, Marlborough, MA 01752
2beds
1,769sqft
Condominium
Built in 2001
-- sqft lot
$-- Zestimate®
$331/sqft
$-- Estimated rent
Home value
Not available
Estimated sales range
Not available
Not available
Zestimate® history
Owner options
List your home for rent
Find your next renter with Zillow Rental Manager. Plus, with online applications, you can quickly screen prospective tenants – for free.
Refinance and save
$4,167/mo
Est. payment
Refinancing to a lower rate could help reduce your monthly payments and save thousands over the life of the loan.
$4,167/mo
Est. payment
Explore your selling options
Work with a Zillow partner agent
Leverage their expertise and Zillow's premium Showcase listings to get your home seen by more buyers.
Get startedList with your own agent
Get your home in front of millions of buyers by listing it on Zillow.
Learn how to do itSell it yourself
Take full control of how buyers see your home on Zillow by listing For Sale by Owner (FSBO).
List your homeWhat's special
Gas log fireplaceVersatile loftGenerous islandNew gas furnaceOpen concept designWell appointed kitchenFirst floor primary suite
Zillow last checked:
Listing updated:
Listed by:
S. Elaine McDonald 978-838-9444,
REMAX Executive Realty 508-480-8400
Bought with:
Charlene Frary
Realty Executives Boston West
Source: MLS PIN,MLS#: 73334461
Facts & features
Interior
Bedrooms & bathrooms
- Bedrooms: 2
- Bathrooms: 3
- Full bathrooms: 3
Primary bedroom
- Features: Cathedral Ceiling(s), Ceiling Fan(s), Walk-In Closet(s), Flooring - Hardwood
- Level: First
- Area: 182
- Dimensions: 14 x 13
Bedroom 2
- Features: Closet, Flooring - Hardwood
- Level: First
- Area: 132
- Dimensions: 12 x 11
Primary bathroom
- Features: Yes
Bathroom 1
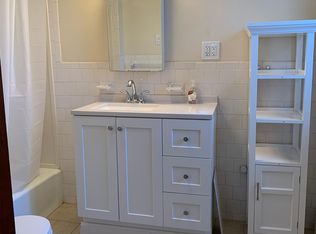
- Features: Bathroom - Full, Bathroom - With Shower Stall, Closet - Linen, Flooring - Stone/Ceramic Tile, Countertops - Stone/Granite/Solid, Jacuzzi / Whirlpool Soaking Tub, Enclosed Shower - Fiberglass
- Level: First
- Area: 80
- Dimensions: 10 x 8
Bathroom 2
- Features: Bathroom - Full, Bathroom - With Shower Stall, Flooring - Stone/Ceramic Tile, Countertops - Stone/Granite/Solid
- Level: First
- Area: 40
- Dimensions: 8 x 5
Bathroom 3
- Features: Bathroom - Full, Bathroom - With Shower Stall, Flooring - Stone/Ceramic Tile
- Level: Second
- Area: 63
- Dimensions: 9 x 7
Dining room
- Features: Cathedral Ceiling(s), Flooring - Hardwood, Deck - Exterior, Exterior Access, Slider
- Level: First
- Area: 143
- Dimensions: 13 x 11
Family room
- Features: Skylight, Ceiling Fan(s), Flooring - Wall to Wall Carpet, Attic Access
- Level: Second
- Area: 247
- Dimensions: 19 x 13
Kitchen
- Features: Pantry, Countertops - Stone/Granite/Solid, Kitchen Island, Dryer Hookup - Electric, Washer Hookup
- Level: First
- Area: 126
- Dimensions: 14 x 9
Living room
- Features: Cathedral Ceiling(s), Flooring - Hardwood, Window(s) - Picture
- Level: First
- Area: 238
- Dimensions: 17 x 14
Heating
- Forced Air, Natural Gas
Cooling
- Central Air
Appliances
- Included: Range, Dishwasher, Disposal, Microwave, Refrigerator, Washer, Dryer
- Laundry: First Floor, In Unit, Electric Dryer Hookup, Washer Hookup
Features
- Central Vacuum
- Flooring: Wood, Tile, Carpet
- Doors: Insulated Doors, Storm Door(s)
- Windows: Insulated Windows, Screens
- Has basement: Yes
- Number of fireplaces: 1
- Fireplace features: Living Room
- Common walls with other units/homes: 2+ Common Walls
Interior area
- Total structure area: 1,769
- Total interior livable area: 1,769 sqft
- Finished area above ground: 1,769
Property
Parking
- Total spaces: 4
- Parking features: Attached, Garage Door Opener, Storage, Off Street
- Attached garage spaces: 2
- Uncovered spaces: 2
Features
- Patio & porch: Porch, Deck
- Exterior features: Porch, Deck, Screens, Professional Landscaping
- Waterfront features: Lake/Pond, 1 to 2 Mile To Beach, Beach Ownership(Public)
Details
- Zoning: Res
Construction
Type & style
- Home type: Condo
- Property subtype: Condominium
- Attached to another structure: Yes
Materials
- Frame
- Roof: Shingle
Condition
- Year built: 2001
Utilities & green energy
- Electric: Circuit Breakers
- Sewer: Public Sewer
- Water: Public
- Utilities for property: for Electric Range, for Electric Dryer, Washer Hookup
Community & HOA
Community
- Features: Public Transportation, Shopping, Tennis Court(s), Park, Walk/Jog Trails, Stable(s), Golf, Medical Facility, Bike Path, Conservation Area, Highway Access, House of Worship, Private School, Public School, T-Station, University, Adult Community
- Security: Security System
- Senior community: Yes
HOA
- Amenities included: Clubroom
- Services included: Water, Sewer, Insurance, Maintenance Structure, Road Maintenance, Maintenance Grounds, Snow Removal, Trash, Reserve Funds
- HOA fee: $496 monthly
Location
- Region: Marlborough
Financial & listing details
- Price per square foot: $331/sqft
- Tax assessed value: $464,100
- Annual tax amount: $4,742
- Date on market: 1/9/2026
- Exclusions: Personal Property
Price history
| Date | Event | Price |
|---|---|---|
| 5/29/2025 | Sold | $585,000+0.9%$331/sqft |
Source: MLS PIN #73334461 Report a problem | ||
| 2/14/2025 | Contingent | $579,900$328/sqft |
Source: MLS PIN #73334461 Report a problem | ||
| 2/12/2025 | Listed for sale | $579,900$328/sqft |
Source: MLS PIN #73334461 Report a problem | ||
Public tax history
Tax history is unavailable.
Neighborhood: North of Main
Nearby homes
- $396,2003 bd1 ba1.5k sqft17 Rice St, Marlborough, MA 01752Off Market
- $439,2003 bd1 ba1.7k sqft15 Rice St, Marlborough, MA 01752Off Market
- $1,030,4008 bd5 ba5.2k sqft23 Rice St, Marlborough, MA 01752Off Market
- $--1 bd1 ba-- sqft23 Rice St APT 1, Marlborough, MA 01752Off Market
- $486,3003 bd2 ba1.4k sqft70 Bolton St, Marlborough, MA 01752Off Market
- $676,5005 bd2 ba2.1k sqft80 Bolton St, Marlborough, MA 01752Off Market
- $517,5003 bd2 ba1.3k sqft140 Lincoln St, Marlborough, MA 01752Off Market
- $465,8003 bd1 ba1.2k sqft136 Lincoln St, Marlborough, MA 01752Off Market
Nearby schools
GreatSchools rating
- 5/10Goodnow Brothers Elementary SchoolGrades: K-5Distance: 0.9 mi
- 5/101 Lt Charles W. Whitcomb SchoolGrades: 6-8Distance: 0.6 mi
- 4/10Marlborough High SchoolGrades: 9-12Distance: 0.9 mi


Get pre-qualified for a loan
At Zillow Home Loans, we can pre-qualify you in as little as 5 minutes with no impact to your credit score.An equal housing lender. NMLS #10287.
- Massachusetts
- Middlesex County
- Marlborough
- 01752
- North of Main
- 31 Deerfield Run Unit 31
Nearby cities
Nearby neighborhoods
Nearby zip codes
Other Marlborough Topics
