Welcome home! Let's take a look at 31 Dennison Street (just around the corner from Otsiningo Park). As you enter this home you will be greeted by lovely woodwork and high ceilings. Enter into the open foyer/den/parlor/office space which is open to the living room- pocket doors lead to the spacious dining room with an oversized closet. The kitchen can be accessed via the foyer or dining room. The back hallway has a half bath and extra storage. The kitchen has lots of cabinets and counter space. Appliances included, dishwasher as is. Upstairs is a central foyer with 4 bedrooms and a full bath plus a walk up full attic for storage or to finish. The basement has been used as a den with a bonus fridge, laundry area, workshop & storage. Radon mitigation system in place. Central air. Fantastic front porch. Fenced back lawn with gardens. Detached oversized two bay, two story garage. Plenty of off street parking. Qualified buyers may tour appointment. Let's get you home this summer.
Sold for $132,000
$132,000
31 Dennison Ave, Binghamton, NY 13901
4beds
1,856sqft
Single Family Residence
Built in 1938
4,791 Square Feet Lot
$143,900 Zestimate®
$71/sqft
$1,934 Estimated rent
Home value
$143,900
$121,000 - $171,000
$1,934/mo
Zestimate® history
Owner options
List your home for rent
$1,934/mo
Rent Zestimate®
Find your next renter with Zillow Rental Manager. Plus, with online applications, you can quickly screen prospective tenants – for free.
$1,934/mo
Rent Zestimate®
Refinance and save
$834/mo
Est. payment
Refinancing to a lower rate could help reduce your monthly payments and save thousands over the life of the loan.
$834/mo
Est. payment
Explore your selling options
Work with a Zillow partner agent
Leverage their expertise and Zillow's premium Showcase listings to get your home seen by more buyers.
Get startedList with your own agent
Get your home in front of millions of buyers by listing it on Zillow.
Learn how to do itSell it yourself
Take full control of how buyers see your home on Zillow by listing For Sale by Owner (FSBO).
List your homeWhat's special
Off street parkingHigh ceilingsOpen foyerSpacious dining roomFull attic for storageFantastic front porchLovely woodwork
Zillow last checked:
Listing updated:
Listed by:
Jessica L. Dillenbeck,
JESSICA DILLENBECK REAL ESTATE LLC
Bought with:
Briana Cardin-Rogers, 10401261842
HOWARD HANNA
Source: GBMLS,MLS#: 331588 Originating MLS: Greater Binghamton Association of REALTORS
Originating MLS: Greater Binghamton Association of REALTORSFacts & features
Interior
Bedrooms & bathrooms
- Bedrooms: 4
- Bathrooms: 2
- Full bathrooms: 1
- 1/2 bathrooms: 1
Bedroom
- Level: Second
- Dimensions: appx 10x12
Bedroom
- Level: Second
- Dimensions: appx 9x10
Bedroom
- Level: Second
- Dimensions: appx 10x11
Bedroom
- Level: Second
- Dimensions: appx 10x12
Bathroom
- Level: Second
- Dimensions: appx 7x8 with tub
Den
- Level: First
- Dimensions: 12x13 appx
Den
- Level: Basement
- Dimensions: appx 12x20
Dining room
- Level: First
- Dimensions: appx 12x14
Foyer
- Level: First
- Dimensions: open area
Half bath
- Level: First
- Dimensions: appx 3x6
Kitchen
- Level: First
- Dimensions: 10x11 appx
Laundry
- Level: Basement
- Dimensions: open area
Living room
- Level: First
- Dimensions: appx 12x13
Workshop
- Level: Basement
- Dimensions: open area
Heating
- Forced Air
Cooling
- Central Air
Appliances
- Included: Dryer, Free-Standing Range, Gas Water Heater, Oven, Refrigerator, See Remarks, Washer
- Laundry: Washer Hookup, Dryer Hookup
Features
- Attic, Permanent Attic Stairs, Workshop
- Flooring: Carpet, Hardwood, Tile, Vinyl
Interior area
- Total interior livable area: 1,856 sqft
- Finished area above ground: 1,580
- Finished area below ground: 276
Property
Parking
- Total spaces: 2
- Parking features: Driveway, Detached, Electricity, Garage, Two Car Garage, Oversized
- Garage spaces: 2
Features
- Levels: Two
- Stories: 2
- Patio & porch: Covered, Porch
- Exterior features: Landscaping, Mature Trees/Landscape, Porch
- Fencing: Yard Fenced
Lot
- Size: 4,791 Square Feet
- Dimensions: 43 x 114
- Features: Level
Details
- Parcel number: 03020014404300040260000000
- Zoning: 210
- Zoning description: 210
Construction
Type & style
- Home type: SingleFamily
- Architectural style: Two Story
- Property subtype: Single Family Residence
Materials
- Wood Siding
- Foundation: Basement
Condition
- Year built: 1938
Utilities & green energy
- Sewer: Public Sewer
- Water: Public
Community & HOA
Community
- Subdivision: Yeager Place
Location
- Region: Binghamton
Financial & listing details
- Price per square foot: $71/sqft
- Tax assessed value: $67,000
- Annual tax amount: $4,339
- Date on market: 6/13/2025
- Listing agreement: Exclusive Right To Sell
- Inclusions: CARBON MONOXIDE DETECTOR, SMOKE DETECTORS
- Ownership: OWNER
Price history
| Date | Event | Price |
|---|---|---|
| 7/14/2025 | Sold | $132,000-2.2%$71/sqft |
Source:  GBMLS #331588 Report a problem GBMLS #331588 Report a problem | ||
| 6/17/2025 | Pending sale | $135,000$73/sqft |
Source: GBMLS #331588 Report a problem | ||
| 6/13/2025 | Listed for sale | $135,000+125%$73/sqft |
Source: GBMLS #331588 Report a problem | ||
| 2/29/2008 | Sold | $60,000-22.1%$32/sqft |
Source: Public Record Report a problem | ||
| 11/4/2005 | Sold | $77,000+43.9%$41/sqft |
Source: Public Record Report a problem | ||
| 1/8/2002 | Sold | $53,500$29/sqft |
Source: Public Record Report a problem | ||
Public tax history
| Year | Property taxes | Tax assessment |
|---|---|---|
| 2025 | -- | $67,000 |
| 2024 | -- | $67,000 |
| 2023 | -- | $67,000 |
| 2022 | -- | $67,000 |
| 2021 | -- | $67,000 |
| 2020 | -- | $67,000 |
| 2019 | -- | $67,000 |
| 2018 | -- | $67,000 |
| 2017 | $3,441 -4.9% | $67,000 |
| 2016 | $3,619 | $67,000 |
| 2015 | $3,619 | $67,000 |
| 2014 | $3,619 | $67,000 |
| 2013 | -- | $67,000 |
| 2012 | -- | $67,000 |
| 2011 | -- | $67,000 |
| 2010 | -- | $67,000 |
| 2009 | -- | $67,000 |
| 2008 | -- | $67,000 |
| 2007 | -- | $67,000 +17.5% |
| 2006 | -- | $57,000 |
| 2005 | -- | $57,000 |
| 2004 | -- | $57,000 |
| 2003 | -- | $57,000 |
| 2002 | -- | $57,000 -11.5% |
| 2001 | -- | $64,400 |
| 2000 | -- | $64,400 |
Find assessor info on the county website
Neighborhood: 13901
Nearby homes
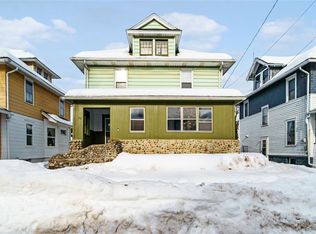
- $169,0003 bd2 ba1.4k sqft29 Dennison Ave, Binghamton, NY 13901Off Market
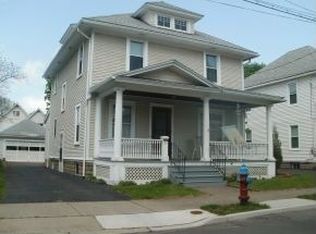
- $176,2003 bd1 ba2.1k sqft33 Dennison Ave, Binghamton, NY 13901Off Market
- $131,9003 bd1 ba1.4k sqft27 Dennison Ave, Binghamton, NY 13901Off Market
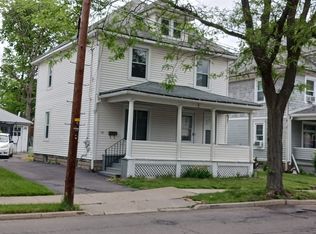
- $184,2003 bd2 ba1.9k sqft35 Dennison Ave, Binghamton, NY 13901Off Market
- $130,7002 bd1 ba1.3k sqft20 Linden St, Binghamton, NY 13901Off Market
- $159,7004 bd1 ba2.3k sqft22 Linden St, Binghamton, NY 13901Off Market
- $159,4003 bd2 ba2.1k sqft18 Linden St, Binghamton, NY 13901Off Market
- $131,4004 bd1 ba1.5k sqft25 Dennison Ave, Binghamton, NY 13901Off Market
Nearby schools
GreatSchools rating
- 5/10Theodore Roosevelt SchoolGrades: PK-5Distance: 0.2 mi
- 4/10East Middle SchoolGrades: 6-8Distance: 0.8 mi
- 3/10Binghamton High SchoolGrades: PK,9-12Distance: 1.9 mi
Schools provided by the listing agent
- Elementary: Theodore Roosevelt
- District: Binghamton
Source: GBMLS. This data may not be complete. We recommend contacting the local school district to confirm school assignments for this home.
- New York
- Broome County
- Binghamton
- 13901
- 31 Dennison Ave
Nearby cities
Nearby neighborhoods
Nearby zip codes
Other Binghamton Topics
