Skip main navigation
Sold for $260,000
  • $260,000

    31 Deruyter Drive, Torrington, CT 06790

    2beds
    912sqft
    Single Family Residence
    Built in 1957
    6,534 Square Feet Lot
    $282,000 Zestimate®
    $285/sqft
    $1,940 Estimated rent

    Home value

    $282,000

    $251,000 - $316,000

    $1,940/mo

    Zestimate® history
    Loading
    Loading...

    Owner options

    List your home for rent

    $1,940/mo

    Rent Zestimate®

    Find your next renter with Zillow Rental Manager. Plus, with online applications, you can quickly screen prospective tenants – for free.

    Learn more

    $1,940/mo

    Rent Zestimate®

    Refinance and save

    $1,783/mo

    Est. payment

    Refinancing to a lower rate could help reduce your monthly payments and save thousands over the life of the loan.

    See today's rates

    $1,783/mo

    Est. payment

    Explore your selling options

    Work with a Zillow partner agent

    Leverage their expertise and Zillow's premium Showcase listings to get your home seen by more buyers.

    Get started

    List with your own agent

    Get your home in front of millions of buyers by listing it on Zillow.

    Learn how to do it

    Sell it yourself

    Take full control of how buyers see your home on Zillow by listing For Sale by Owner (FSBO).

    List your home

    What's special

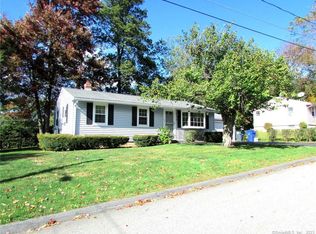
    Meticulously loved and cared for by ONE OWNER! Perfect for first time owner or someone looking to downsizing. Two to three bedrooms, Bright cheery living room with picture/bow window and carefree blinds. Eat-in kitchen looks out over the spacious deck and level back yard. The full bath with tub/shower is tiled and spicNspan! Hardwood under the wall to wall carpeting. Once upon a time...there was a third bedroom which was opened up to make a dining room. Would be a perfect Den/office/dining room or easily transformed back to a bedroom. The closet remains. Desirable east side neighborhood on a no outlet street. Fenced in level yard keeps your precious humans and animals safe! Plenty of room for play equipment or fire pit. Windows replaced 15 years ago. New oil tank in Oct 2023, Well pressure tank 2022, and the roof is 10 years young! Move right into this one level ranch and make it HOME! The basement is easily finished and already has a bar to "get the party started." Washer and dryer is in the basement and included in sale! Beautiful landscaping creates great curb appeal. Nothing to do but unpack!

    Zillow last checked:

    Listing updated:

    Listed by:

    Sharon Chase 860-307-2376,

    The Washington Agency 860-482-7044

    Bought with:

    Debbie Benjamin, RES.0817350

    Showcase Realty, Inc.

    Source: Smart MLS,MLS#: 24042721MLS Logo

    Facts & features

    Interior

    Bedrooms & bathrooms
    • Bedrooms: 2
    • Bathrooms: 1
    • Full bathrooms: 1
    Primary bedroom
    • Features: Hardwood Floor
    • Level: Main
    Bedroom
    • Features: Hardwood Floor
    • Level: Main
    Bathroom
    • Features: Tub w/Shower, Tile Floor
    • Level: Main
    Den
    • Features: Wall/Wall Carpet
    • Level: Main
    Kitchen
    • Features: Vinyl Floor
    • Level: Main
    Living room
    • Features: Bay/Bow Window, Wall/Wall Carpet
    • Level: Main
    Heating
    • Hot Water, Oil
    Cooling
    • None
    Appliances
    • Included: Range Hood, Refrigerator, Washer, Dryer, Water Heater
    • Laundry: Lower Level
    Features
    • Wired for Data
    • Basement: Full,Interior Entry,Concrete
    • Attic: Access Via Hatch
    • Has fireplace: No
    Interior area
    • Total structure area: 912
    • Total interior livable area: 912 sqft
    • Finished area above ground: 912

    Property

    Parking
    • Total spaces: 3
    • Parking features: None, Paved, Off Street
    Lot
    • Size: 6,534 Square Feet
    • Features: Level
    Details
    • Parcel number: 891899
    • Zoning: R10S

    Construction

    Type & style
    • Home type: SingleFamily
    • Architectural style: Ranch
    • Property subtype: Single Family Residence
    Materials
    • Vinyl Siding
    • Foundation: Concrete Perimeter
    • Roof: Asphalt
    Condition
    • New construction: No
    • Year built: 1957

    Utilities & green energy

    • Sewer: Public Sewer
    • Water: Well

    Community & HOA

    Community
    • Features: Basketball Court, Golf, Health Club, Library, Medical Facilities, Playground, Pool, Tennis Court(s)
    HOA
    • Has HOA: No
    Location
    • Region: Torrington

    Financial & listing details

    • Price per square foot: $285/sqft
    • Tax assessed value: $79,560
    • Annual tax amount: $3,816
    • Date on market: 8/30/2024

    Price history

    DateEventPrice
    11/7/2024Sold$260,000+4%$285/sqft
    Source: Smart MLS #24042721 Report a problem
    9/18/2024Price change$250,000-5.7%$274/sqft
    Source: Smart MLS #24042721 Report a problem
    9/13/2024Listed for sale$265,000$291/sqft
    Source: Smart MLS #24042721 Report a problem

    Public tax history

    YearProperty taxesTax assessment
    2025$5,894 +54.5%$153,300 +92.7%
    2024$3,816 $79,560
    2023$3,816 +1.8%$79,560
    2022$3,750 +2.1%$79,560
    2021$3,673 $79,560
    2020$3,673 +2.8%$79,560 +2.8%
    2019$3,572 $77,370
    2018$3,572 +0.9%$77,370
    2017$3,540 $77,370
    2016$3,540 $77,370
    Find assessor info on the county website

    Neighborhood: 06790

    Nearby schools

    GreatSchools rating
    Get pre-qualified for a loan
    At Zillow Home Loans, we can pre-qualify you in as little as 5 minutes with no impact to your credit score.

    An equal housing lender. NMLS #10287.

    Sell for more on Zillow
    Get a Zillow Showcase℠ listing at no additional cost and you could sell for .
    $282,000
    2% more
    +$5,640
    With Zillow Showcase(estimated)
    $287,640