Welcome to 31 Desurrency Court, a well-maintained 3-bedroom, 2-bath home located in the peaceful Georgetown Estates community. Built in 2021, this one-level home offers approximately 1,200 heated square feet with an open, functional floor plan designed for comfortable everyday living. An attached two-car garage provides convenient parking and additional storage space. Inside, the spacious kitchen opens directly to the living area, creating an inviting space for both relaxing and entertaining. The kitchen features granite countertops, stainless steel appliances, ample cabinet space, and a practical layout with plenty of room to gather. The primary suite includes a private bath with a 5-foot walk-in shower and cultured marble vanity, while two additional bedrooms provide flexibility for family, guests, or a home office. The home sits on a generously sized homesite with plenty of room to enjoy the outdoors. Low-maintenance vinyl siding, architectural shingles, and Low-E vinyl windows add to the home's easy-care appeal. Georgetown Estates offers a quiet neighborhood setting with sidewalks throughout the community and a convenient location along Highway 521. From 31 Desurrency Court, you're within easy reach of historic downtown Georgetown, Andrews, and everything the surrounding Lowcountry has to offer.
For sale
$259,900
31 Desurrency Ct., Georgetown, SC 29440
3beds
1,200sqft
Single Family Residence
Built in 2021
6,098 Square Feet Lot
$253,200 Zestimate®
$217/sqft
$45/mo HOA
What's special
One-level homeArchitectural shinglesStainless steel appliancesOpen functional floor planLow-maintenance vinyl sidingAttached two-car garageLow-e vinyl windows
- 7 days
- 192
- 8
Likely to sell faster than
Zillow last checked:
Listing updated:
Listed by:
Streett Property Consultants Team Cell:843-615-6019,
Garden City Realty, Inc,
Brecken M Fox 843-325-6168,
Garden City Realty, Inc
Source: CCAR,MLS#: 2621434 Originating MLS: Coastal Carolinas Association of Realtors
Originating MLS: Coastal Carolinas Association of RealtorsFacts & features
Interior
Bedrooms & bathrooms
- Bedrooms: 3
- Bathrooms: 2
- Full bathrooms: 2
Rooms
- Room types: Bathroom, Utility Room
Heating
- Central, Electric
Cooling
- Central Air
Appliances
- Included: Cooktop, Freezer, Microwave, Refrigerator
- Laundry: Washer Hookup
Features
- Attic, Tray Ceiling(s), Ceiling Fan(s), Dual Sinks, Main Level Primary, Pull Down Attic Stairs, Permanent Attic Stairs, Separate Shower, Vanity, Walk-In Closet(s), Window Treatments, Bedroom on Main Level, Stainless Steel Appliances, Solid Surface Counters
- Flooring: Carpet, Luxury Vinyl, Luxury VinylPlank
- Windows: Window Treatments
- Attic: Pull Down Stairs,Permanent Stairs
Interior area
- Total structure area: 1,220
- Total interior livable area: 1,200 sqft
Property
Parking
- Total spaces: 2
- Parking features: Attached, Garage, Two Car Garage, Garage Door Opener
- Attached garage spaces: 2
Features
- Levels: One
- Stories: 1
- Patio & porch: Rear Porch, Patio
- Exterior features: Porch, Patio
Lot
- Size: 6,098 Square Feet
- Features: Cul-De-Sac, Rectangular, Rectangular Lot
Details
- Additional parcels included: ,
- Parcel number: 0204200020136
- Zoning: Res
- Special conditions: None
Construction
Type & style
- Home type: SingleFamily
- Architectural style: Ranch
- Property subtype: Single Family Residence
Materials
- Foundation: Slab
Condition
- Resale
- Year built: 2021
Utilities & green energy
- Water: Public
- Utilities for property: Cable Available, Electricity Available, Sewer Available, Water Available
Community & HOA
Community
- Features: Golf Carts OK
- Subdivision: Georgetown Estates
HOA
- Has HOA: Yes
- Amenities included: Owner Allowed Golf Cart, Owner Allowed Motorcycle, Pet Restrictions, Tenant Allowed Golf Cart, Tenant Allowed Motorcycle
- HOA fee: $45 monthly
Location
- Region: Georgetown
Financial & listing details
- Price per square foot: $217/sqft
- Tax assessed value: $249,200
- Annual tax amount: $1,064
- Date on market: 8/29/2026
- Listing terms: Cash,Conventional,FHA
- Electric utility on property: Yes
Estimated market value
$253,200
$241,000 - $266,000
$1,914/mo
Price history
| Date | Event | Price |
|---|---|---|
| 8/29/2026 | Listed for sale | $259,900+48.9%$217/sqft |
Source:  CCAR #2621434 Report a problem CCAR #2621434 Report a problem | ||
| 10/18/2021 | Sold | $174,490$145/sqft |
Source: Public Record Report a problem | ||
Public tax history
| Year | Property taxes | Tax assessment |
|---|---|---|
| 2025 | $1,064 +6.3% | $7,976 +14.9% |
| 2024 | $1,001 +0.8% | $6,940 |
| 2023 | $992 +7.8% | $6,940 |
| 2022 | $920 +236.8% | $6,940 +227.4% |
| 2021 | $273 +77.6% | $2,120 +404.8% |
| 2020 | $154 | $420 |
| 2019 | -- | $420 |
| 2018 | $153 +3.7% | -- |
| 2017 | $148 +3.7% | $630 |
| 2016 | $143 | $630 |
| 2015 | $143 | -- |
| 2014 | $143 +3.9% | $10,500 |
| 2012 | $137 | $10,500 |
| 2011 | -- | $10,500 |
| 2010 | -- | $10,500 -61.1% |
| 2009 | -- | $27,000 |
| 2008 | -- | $27,000 |
Find assessor info on the county website
Monthly payment
Est. payment
Payment breakdown
Explore the cost of this home by adjusting the details. Changes won't be saved.Climate risks
Neighborhood: 29440
Nearby schools
Schools provided by the listing agent
- Elementary: Sampit Elementary School
- Middle: Rosemary Middle School
- High: Andrews High School
Source: CCAR. This data may not be complete. We recommend contacting the local school district to confirm school assignments for this home.
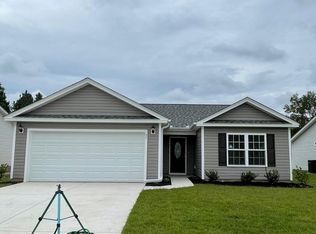
- $225,4003 bd2 ba1.2k sqft31 Desurrency Ct LOT 36, Georgetown, SC 29440Off Market
- $256,0003 bd2 ba1.4k sqft45 Desurrency Ct, Georgetown, SC 29440Off Market
- $233,7003 bd2 ba1.3k sqft45 Desurrency Ct LOT 37, Georgetown, SC 29440Off Market
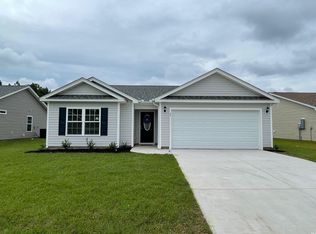
- $258,2003 bd2 ba1.3k sqft21 Desurrency Ct, Georgetown, SC 29440Off Market
Similar homes
- $254,9903 bd2 ba1.3k sqft189 Moury Dr Lot 43 - Sewee, Georgetown, SC 29440New Construction
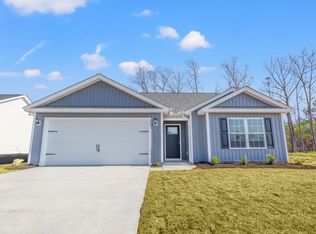
 MLS ID #2618971, Caleb M Coblentz, The Beverly Group. CCAR
 - $275,0003 bd2 ba1.1k sqft88 Juniper Pl., Georgetown, SC 29440For Sale
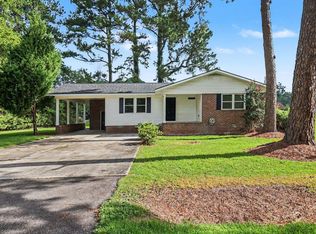 MLS ID #2619714, Brittany A Booker, INNOVATE Real Estate. CCAR
 - $265,0003 bd2 ba1k sqft1916 Calhoun Dr., Georgetown, SC 29440For Sale
 MLS ID #2620499, Lauren O Call, Peace Sotheby's Intl Realty PI. CCAR
 - $269,9003 bd2 ba1.1k sqft146 Robert Conway Ct., Georgetown, SC 29440For Sale
 MLS ID #2617003, Meredith Hall, Peace Sotheby's Intl Realty PI. CCAR
 - $260,0003 bd2 ba1.6k sqft2510 Redwood St., Georgetown, SC 29440For SaleMLS ID #2609596, The Coast & Country Team, RE/MAX Executive. CCAR
- $288,1423 bd2 ba1.4k sqft54 Bennington Ct Lot 5 - Winyah, Georgetown, SC 29440New ConstructionCCAR
- $268,0003 bd1 ba1.2k sqft2510 South Bay St., Georgetown, SC 29440For SaleMLS ID #2620230, Lauren O Call, Peace Sotheby's Intl Realty PI. CCAR
- $250,0003 bd2 ba1.1k sqft403 Bayview Dr., Georgetown, SC 29440For SaleMLS ID #2618262, Charlotte G Pope, Mackey Realty LLC. CCAR
- $283,5773 bd2 ba1.4k sqft55 Bennington Ct Lot 8 - Winyah, Georgetown, SC 29440New ConstructionCCAR
- $299,0003 bd1 ba1.2k sqft412 Orange St., Georgetown, SC 29440For SaleMLS ID #2621601, Jake Lee, Keller Williams Innovate South. CCAR
- $225,0004 bd2 ba1.2k sqft1954 Hampton Circle, Georgetown, SC 29440For SaleMLS ID #2616596, Renee D Hodges, Carolina One Real Estate MB. CCAR
- $250,0004 bd2 ba1.7k sqft270 Greentown Rd., Georgetown, SC 29440For SaleMLS ID #2614356, Michael Walsh, RE/MAX Executive. CCAR
- $285,9103 bd2 ba1.3k sqft34 Bennington Ct Lot 3 - Sewee 3-Car, Georgetown, SC 29440New ConstructionCCAR
- $260,5003 bd1 ba1k sqft396 Lakewood Ave., Georgetown, SC 29440For SaleMLS ID #2612453, Marcey West, RE/MAX Executive. CCAR
- $275,0003 bd2 ba1.7k sqft1872 E Marion St., Georgetown, SC 29440For SaleMLS ID #2614751, Blake Sloan, Sloan Realty Group. CCAR
- $295,0003 bd3 ba1.4k sqft1891 Middleton St., Georgetown, SC 29440For SaleMLS ID #2610297, Neil M Giesler, Keller Williams Pawleys Island. CCAR
- $214,9003 bd2 ba1.2k sqft663 Player St., Georgetown, SC 29440For SaleMLS ID #2522730, Bryant D Evans, RE/MAX Southern Shores. CCAR
- $224,9003 bd2 ba1.2k sqft7 S Farr Ave., Andrews, SC 29510For SaleMLS ID #2617004, Tim Salomone, Murrells Inlet Real Estate Pro. CCAR
- $274,9004 bd2 ba1.4k sqft2501 Withers St., Georgetown, SC 29440For SaleMLS ID #2607511, Thomas Gruenthal, Greyfeather Group EXP Realty. CCAR
- $308,1623 bd2 ba1.5k sqft44 Bennington Ct Lot 4 - Custom, Georgetown, SC 29440New ConstructionCCAR
