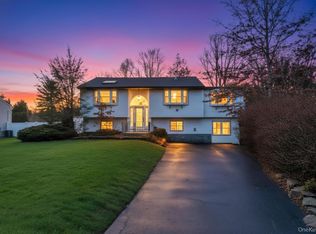
Welcome to this truly magnificent one-of-a-kind center hall colonial in the sought after Village on the Hill Section of Dix Hills with a resort-style entertainers oasis. This smart home features 4 BRs, 2.5 Baths, and was stunningly updated with the highest level of designer luxury. Upon entering this two story formal entry way, you will be greeted with timeless architectural character with contemporary elegance. The spacious open floor plan features a chefs style designer kitchen with custom shaker style cabinetry, quartz countertops with abundant space for all of your culinary needs. Enjoy your Viking 6 burner natural gas stove/oven, pot filler, oversized Sub Zero custom wood paneled refrigerator. You’ll find a nicely sized center island with additional storage, microwave and seating. Along your kitchen dining area you will conveniently find the coffee bar and wine/beverage fridge which is perfect for entertaining. The kitchen flows into a cozy den area with a stone wood burning fireplace all tied in with radiant heat porcelain wood-look flooring. Double French doors lead you into a media/livingroom with a large electric fireplace under an oversized TV with full surround sound speakers. The formal dining room is adjacent to the kitchen with coffered ceiling and wainscotting. Upstairs you’ll find your Primary spa-inspired bedroom/bathroom with radiant heat, frameless glass oversized shower stall, double sink vanity with matching Robern LED/defrost medicine cabinets and designer finishes. The laundry room is located in the upstairs hallway. Additionally, there are three nicely sized bedrooms and a full updated bathroom with tub/shower. On the lower level you will find a finished basement which includes 2 split ac/heat systems which offers incredible flex space, gym, entertainment TV area and a separate storage room. A one-of-a-kind backyard is a true entertainers delight. No detail spared! The L-shaped gas heated salt-water pool is surrounded by 5000 sq ft. of brick pavers for resort style living and leads to the full outdoor covered patio with year-round Bromic heaters, and full outdoor kitchen with granite & stainless XO/Kitchen Aid appliances (all natural gas). Additionally, there is a 10x14 concrete slab fully plumbed with separate cesspool in yard for future pool house, amazing greenspace and 2 sheds. Professionally landscaped corner property offers lush privacy, with mature frontage and year-round color. Prominent features include, crown moulding throughout, 2 separate driveways, large circular driveway and additional side driveway to the garage. 5 zone heating, 3 zone AC, 150 amp with an additional 100 amp panel, all natural gas, 6 zone sprinklers, front and back surveillance cameras, cesspool, Generac whole house 22K generator. Smart features include smart switches, strategically placed outlets and LED lights throughout for your convenience to control your home from your phone, apps or verbal commands. Half Hollow Hills SD #5- Vanderbilt Elementary, Candlewood Middle School, HHH West High School. Near all. This one-of-a-kind gem won’t last!!!
Sold for $1,500,000
$1,500,000
31 Dillon Drive, Dix Hills, NY 11746
4beds
2,600sqft
Single Family Residence, Residential
Built in 1972
0.48 Acres Lot
$1,525,900 Zestimate®
$577/sqft
$5,593 Estimated rent
Home value
$1,525,900
$1.37M - $1.69M
$5,593/mo
Zestimate® history
Owner options
List your home for rent
$5,593/mo
Rent Zestimate®
Find your next renter with Zillow Rental Manager. Plus, with online applications, you can quickly screen prospective tenants – for free.
$5,593/mo
Rent Zestimate®
Refinance and save
$10,295/mo
Est. payment
Refinancing to a lower rate could help reduce your monthly payments and save thousands over the life of the loan.
$10,295/mo
Est. payment
Explore your selling options
Work with a Zillow partner agent
Leverage their expertise and Zillow's premium Showcase listings to get your home seen by more buyers.
Get startedList with your own agent
Get your home in front of millions of buyers by listing it on Zillow.
Learn how to do itSell it yourself
Take full control of how buyers see your home on Zillow by listing For Sale by Owner (FSBO).
List your homeWhat's special
Zillow last checked:
Listing updated:
Listed by:
Karen G. Amereno CBR 631-767-4817,
Douglas Elliman Real Estate 631-499-9191,
Danielle M. Morandi 516-509-7128,
Douglas Elliman Real Estate
Bought with:
Barbi Schwartzberg, 40SC1145867
Douglas Elliman Real Estate
Source: OneKey® MLS as distributed by MLS GRID,MLS#: 915513
Facts & features
Interior
Bedrooms & bathrooms
- Bedrooms: 4
- Bathrooms: 3
- Full bathrooms: 2
- 1/2 bathrooms: 1
Other
- Description: Entry foyer, Formal DR, EIK, Den, Media/LR, 2 Car Garage
- Level: First
Other
- Description: Primary Bedroom Suite, 3 Additional nicely sized bedroom, Full Bathroom tub/shower
- Level: Second
Basement
- Description: Full finished basement, gym, entertainment TV area, storage
- Level: Lower
Heating
- Has Heating (Unspecified Type)
Cooling
- Central Air, Ductless
Appliances
- Included: Dishwasher, Dryer, Gas Oven, Microwave, Refrigerator, Wine Refrigerator
- Laundry: Laundry Room
Features
- Built-in Features, Chefs Kitchen, Crown Molding, Double Vanity, Eat-in Kitchen, Formal Dining, Kitchen Island, Open Floorplan, Open Kitchen, Primary Bathroom, Smart Thermostat, Sound System, Storage, Wired for Sound
- Flooring: Ceramic Tile, Hardwood
- Basement: Finished,Full,Storage Space
- Attic: Scuttle
- Number of fireplaces: 2
- Fireplace features: Electric, Wood Burning
Interior area
- Total structure area: 2,600
- Total interior livable area: 2,600 sqft
Property
Parking
- Total spaces: 2
- Parking features: Garage, Garage Door Opener, Private
- Garage spaces: 2
Features
- Levels: Three Or More
- Patio & porch: Covered, Patio
- Has private pool: Yes
- Pool features: Diving Board, Fenced, In Ground, Pool Cover, Salt Water, Vinyl
- Has view: Yes
- View description: Panoramic
Lot
- Size: 0.48 Acres
Details
- Parcel number: 0400263000200168000
- Special conditions: None
Construction
Type & style
- Home type: SingleFamily
- Architectural style: Colonial
- Property subtype: Single Family Residence, Residential
Materials
- Vinyl Siding
Condition
- Year built: 1972
Utilities & green energy
- Sewer: Cesspool
- Water: Public
- Utilities for property: Natural Gas Connected
Community & neighborhood
Location
- Region: Dix Hills
- Subdivision: Village on the Hill
Other
Other facts
- Listing agreement: Exclusive Right To Sell
Price history
| Date | Event | Price |
|---|---|---|
| 3/26/2026 | Sold | $1,500,000$577/sqft |
Source: Public Record Report a problem | ||
| 1/15/2026 | Sold | $1,500,000+0.1%$577/sqft |
Source:  OneKey® MLS as distributed by MLS GRID #915513 Report a problem OneKey® MLS as distributed by MLS GRID #915513 Report a problem | ||
| 10/18/2025 | Pending sale | $1,498,000$576/sqft |
Source: OneKey® MLS as distributed by MLS GRID #915513 Report a problem | ||
| 10/10/2025 | Listing removed | $1,498,000$576/sqft |
Source:  Douglas Elliman #915513 Report a problem Douglas Elliman #915513 Report a problem | ||
| 9/25/2025 | Listed for sale | $1,498,000+199.6%$576/sqft |
Source: OneKey® MLS as distributed by MLS GRID #915513 Report a problem | ||
| 4/17/2002 | Sold | $500,000$192/sqft |
Source: Public Record Report a problem | ||
Public tax history
| Year | Property taxes | Tax assessment |
|---|---|---|
| 2025 | -- | $4,400 |
| 2024 | -- | $4,400 |
| 2023 | -- | $4,400 |
| 2022 | -- | $4,400 |
| 2021 | -- | $4,400 |
| 2020 | -- | $4,400 |
| 2019 | -- | $4,400 |
| 2018 | -- | $4,400 -4.3% |
| 2017 | $15,227 | $4,600 |
| 2016 | -- | $4,600 |
| 2015 | -- | $4,600 -13.2% |
| 2014 | -- | $5,300 |
| 2013 | -- | $5,300 |
| 2012 | -- | $5,300 |
| 2011 | -- | $5,300 |
| 2010 | -- | $5,300 |
| 2009 | -- | $5,300 |
| 2008 | -- | $5,300 |
| 2007 | $11,857 +14.3% | $5,300 |
| 2005 | $10,375 +1.1% | $5,300 -5.8% |
| 2004 | $10,262 +6.2% | $5,625 |
| 2003 | $9,660 +4.9% | $5,625 |
| 2002 | $9,207 +5.5% | $5,625 |
| 2001 | $8,725 +4.1% | $5,625 |
| 2000 | $8,384 | $5,625 |
Find assessor info on the county website
Neighborhood: 11746

Nearby schools
GreatSchools rating
- 10/10Vanderbilt Elementary SchoolGrades: K-5Distance: 1.8 mi
- 8/10Candlewood Middle SchoolGrades: 6-8Distance: 0.9 mi
- 9/10Half Hollow Hills High School WestGrades: 9-12Distance: 3.3 mi
Schools provided by the listing agent
- Elementary: Vanderbilt Elementary School
- Middle: Candlewood Middle School
- High: Half Hollow Hills High School West
Source: OneKey® MLS as distributed by MLS GRID. This data may not be complete. We recommend contacting the local school district to confirm school assignments for this home.
Get a cash offer in 3 minutes
Find out how much your home could sell for in as little as 3 minutes with a no-obligation cash offer.
Estimated market value
$1,525,900
Get a cash offer in 3 minutes
Find out how much your home could sell for in as little as 3 minutes with a no-obligation cash offer.
Estimated market value
$1,525,900
- New York
- Suffolk County
- Dix Hills
- 11746
- 31 Dillon Drive
Nearby cities
Nearby neighborhoods
Nearby zip codes
Other Dix Hills Topics
