Skip main navigation
For sale
  • $522,500

    31 Dinsmore Ave, Pittsburgh, PA 15205

    4beds
    2,671sqft
    : 
    $3,531/mo
    Get pre-qualified
    Single Family Residence
    Built in 1910
    6,250 Square Feet Lot
    $509,600 Zestimate®
    $196/sqft
    $-- HOA

    What's special

    Meticulously landscaped yardHistoric and timeless characterWasher and dryerNew appliancesSolar panels above garageStone pathwaysTile floors
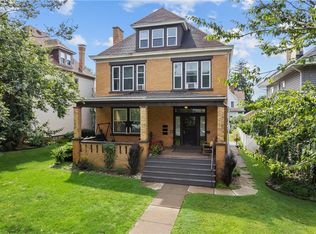
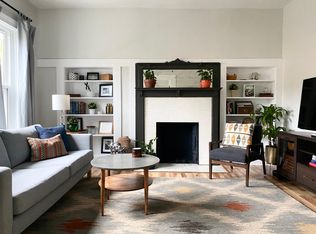
    Available for sale for the first time in 25+ years, this century old home is truly one of Crafton’s rarest gems. This home encompasses historic and timeless character that has been updated for modern living. Recent significant renovations/improvements include: Solar panels above garage; 2nd level bathroom now featuring a spacious (4x4) shower, an extra long stand alone soaking tub as well as a washer and dryer; 2nd level walk-in closet Other updated spaces include the kitchen (featuring granite countertops, tile floors and new appliances), as well as the first floor full bathroom. Both the first and second levels feature hardwood floors throughout. A finished 3rd floor bedroom with half bath and walk-in closet could double as a guest room and office, or could easily be converted into a primary suite. Outside you will find a 250 gallon pond, a gazebo, an expansive patio, stone pathways connecting a meticulously landscaped yard, as well as recently refinished front and back porches. Fully fenced backyard provides a hidden retreat-- perfect for entertaining or enjoying your morning coffee. Parking is no problem with a detached 2-car garage and parking pad with room for 2.
    20 hours
    171
    13

    Zillow last checked:

    Listing updated:

    Listed by:

    John Smithheisler 724-776-9191,

    NICKLAS KING & COMPANY 724-776-9191

    Source: WPMLS,MLS#: 1772341MLS LogoOriginating MLS: West Penn Multi-List

      Facts & features

      Interior

      Bedrooms & bathrooms
      • Bedrooms: 4
      • Bathrooms: 3
      • Full bathrooms: 2
      • 1/2 bathrooms: 1
      Primary bedroom
      • Level: Upper
      • Dimensions: 14x15
      Bedroom 2
      • Level: Upper
      • Dimensions: 13x14
      Bedroom 3
      • Level: Upper
      • Dimensions: 11x10
      Bedroom 4
      • Level: Upper
      • Dimensions: 29x16
      Dining room
      • Level: Main
      • Dimensions: 16x15
      Entry foyer
      • Level: Main
      • Dimensions: 12x10
      Kitchen
      • Level: Main
      • Dimensions: 18x11
      Living room
      • Level: Main
      • Dimensions: 14x14
      Heating
      • Gas
      Cooling
      • Central Air
      Appliances
      • Included: Dishwasher, Disposal
      Features
      • Flooring: Carpet, Hardwood, Tile
      • Has basement: Yes
      • Number of fireplaces: 2
      Interior area
      • Total structure area: 2,671
      • Total interior livable area: 2,671 sqft

      Property

      Parking
      • Total spaces: 2
      • Parking features: Detached, Garage, Garage Door Opener
      • Has garage: Yes
      Features
      • Levels: Three Or More
      • Stories: 3
      Lot
      • Size: 6,250 Square Feet
      • Dimensions: 0.1435
      Details
      • Parcel number: 0039A00135000000

      Construction

      Type & style
      • Home type: SingleFamily
      • Architectural style: Three Story,Victorian
      • Property subtype: Single Family Residence
      Materials
      • Roof: Composition
      Condition
      • Resale
      • Year built: 1910
      Details
      • Warranty included: Yes

      Utilities & green energy

      • Sewer: Public Sewer
      • Water: Public
      Green energy
      • Energy efficient items: Solar Features
      • Energy generation: Solar

      Community & HOA

      Location
      • Region: Pittsburgh

      Financial & listing details

      • Price per square foot: $196/sqft
      • Tax assessed value: $137,400
      • Annual tax amount: $5,981
      • Date on market: 9/2/2026

        Estimated market value

        $509,600

        $484,000 - $535,000

        $2,222/mo

        Price history

        DateEventPrice
        9/2/2026Listed for sale$522,500+177.9%$196/sqft
        Source: WPMLS #1772341 Report a problem
        8/4/2005Sold$188,000+54.1%$70/sqft
        Source: Public Record Report a problem
        10/23/2001Sold$122,000$46/sqft
        Source: Public Record Report a problem

        Public tax history

        YearProperty taxesTax assessment
        2025$5,963 +8.3%$137,400
        2024$5,505 +747%$137,400
        2023$650 $137,400
        2022$650 $137,400
        2021$650 +2%$137,400
        2020$637 -2%$137,400
        2019$650 -86.4%$137,400
        2018$4,784 +2.8%$137,400
        2017$4,655 +616.3%$137,400
        2016$650 -84.9%$137,400
        2015$4,317 +654.5%$137,400
        2014$572 $137,400
        2013-- $137,400 +12.6%
        2012-- $122,000
        2011-- $122,000
        2010-- $122,000
        2009-- $122,000
        2008-- $122,000
        2007-- $122,000
        2006-- $122,000 +14%
        2005-- $107,000
        2004-- $107,000 +15.7%
        2003-- $92,500
        2002-- $92,500
        Find assessor info on the county website

        Monthly payment

        Est. payment

        Payment breakdown

        Explore the cost of this home by adjusting the details. Changes won't be saved.
        All calculations are estimates and provided by Zillow, Inc. for informational purposes only. Actual amounts may vary.
        HOA fees may include property taxes on listings classified as Co-Ops. Contact the listing agent and/or owner for fee details.
        See how much you could borrow to make a competitive offer.

        Climate risks

        Neighborhood: 15205

        Getting around

        69 / 100
        Somewhat Walkable
        41 / 100
        Some Transit
        36 / 100
        Somewhat Bikeable

        Nearby schools

        GreatSchools rating
        Schools provided by the listing agent
        • District: Carlynton

        Source: WPMLS. This data may not be complete. We recommend contacting the local school district to confirm school assignments for this home.

        A local agent can set up tours, give advice and negotiate with sellers.

        A local lender can help you make sure your offer is ready when you are.

        Browse local experts