Limited inventory or not, this beautiful and well cared for home will surely impress all buyers. The spacious and inviting foyer with its gorgeous crystal chandelier, welcomes you immediately into this 2600 sq. ft., 4 bedroom, 2 1/2 bath home in the great Woodcrest development in Glassboro. Let's start off with what was the formal living but now is a great entertaining spot with an awesome bar, seating and large screen TV. You can then unwind in the cozy family room with your drink next to the warm fireplace. Then why not prepare your meals in your large eat-in- kitchen with new granite countertops and a center cooking range. The upstairs features a large master bedroom with a completely updated bath, sitting area and large closet. The other 3 bedrooms are more than adequate in size and storage space. Although this home does not have a true basement, the crawl space serves great purpose. It covers the length and width of the home and provides more than enough storage space. Finishing your tour inside, you'll then be in for a treat once you step foot into your Hawaii like backyard. From the gorgeous covered porch, built in Gunite pool with waterfall, fire pit and much more, "stay-cations" and entertaining will be more than a pleasure. Take a look at all this lovely home has to offer. Come look then make the investment.
Sold for $485,000
$485,000
31 Dogwood Ave, Glassboro, NJ 08028
4beds
2,614sqft
Single Family Residence
Built in 1990
0.32 Acres Lot
$540,000 Zestimate®
$186/sqft
$3,553 Estimated rent
Home value
$540,000
$513,000 - $567,000
$3,553/mo
Zestimate® history
Owner options
List your home for rent
$3,553/mo
Rent Zestimate®
Find your next renter with Zillow Rental Manager. Plus, with online applications, you can quickly screen prospective tenants – for free.
$3,553/mo
Rent Zestimate®
Refinance and save
$3,542/mo
Est. payment
Refinancing to a lower rate could help reduce your monthly payments and save thousands over the life of the loan.
$3,542/mo
Est. payment
Explore your selling options
Work with a Zillow partner agent
Leverage their expertise and Zillow's premium Showcase listings to get your home seen by more buyers.
Get startedList with your own agent
Get your home in front of millions of buyers by listing it on Zillow.
Learn how to do itSell it yourself
Take full control of how buyers see your home on Zillow by listing For Sale by Owner (FSBO).
List your homeWhat's special
Warm fireplaceLarge eat-in-kitchenCompletely updated bathCenter cooking rangeFire pitGorgeous covered porchLarge closet
Zillow last checked:
Listing updated:
Listed by:
Ed Marrone 856-491-0988,
RE/MAX Preferred - Sewell
Bought with:
Tracey Giordano, 1649510
Coldwell Banker Excel Realty
Source: Bright MLS,MLS#: NJGL2038130
Facts & features
Interior
Bedrooms & bathrooms
- Bedrooms: 4
- Bathrooms: 3
- Full bathrooms: 2
- 1/2 bathrooms: 1
- Main level bathrooms: 1
Rooms
- Room types: Living Room, Primary Bedroom, Bedroom 2, Bedroom 3, Bedroom 4, Kitchen, Family Room, Foyer, Laundry, Primary Bathroom, Full Bath, Half Bath
Basement
- Area: 0
Heating
- Forced Air, Natural Gas
Cooling
- Central Air, Electric
Appliances
- Included: Microwave, Cooktop, Central Vacuum, Dishwasher, Disposal, Dryer, Oven/Range - Electric, Refrigerator, Washer, Water Heater, Gas Water Heater
- Laundry: Main Level, Laundry Room
Features
- Breakfast Area, Family Room Off Kitchen, Floor Plan - Traditional, Formal/Separate Dining Room, Eat-in Kitchen, Pantry, Primary Bath(s), Wainscotting, Central Vacuum, Crown Molding, Kitchen Island, Chair Railings, Dining Area
- Flooring: Ceramic Tile, Laminate, Carpet, Wood
- Doors: Six Panel
- Windows: Double Pane Windows, Energy Efficient, Bay/Bow, Replacement, Window Treatments
- Has basement: No
- Number of fireplaces: 1
- Fireplace features: Gas/Propane
Interior area
- Total structure area: 2,614
- Total interior livable area: 2,614 sqft
- Finished area above ground: 2,614
- Finished area below ground: 0
Property
Parking
- Total spaces: 6
- Parking features: Garage Door Opener, Garage Faces Front, Inside Entrance, Concrete, Attached, Driveway, On Street
- Attached garage spaces: 2
- Uncovered spaces: 4
Accessibility
- Accessibility features: None
Features
- Levels: Two
- Stories: 2
- Exterior features: Lighting, Extensive Hardscape, Street Lights, Lawn Sprinkler, Sidewalks, Other
- Has private pool: Yes
- Pool features: In Ground, Other, Private
Lot
- Size: 0.32 Acres
- Features: Backs to Trees, Front Yard, Rear Yard, Landscaped, Level
Details
- Additional structures: Above Grade, Below Grade
- Parcel number: 0600408 0300012
- Zoning: R5
- Zoning description: residential
- Special conditions: Standard
Construction
Type & style
- Home type: SingleFamily
- Architectural style: Colonial
- Property subtype: Single Family Residence
Materials
- Aluminum Siding, Stone
- Foundation: Crawl Space, Brick/Mortar
- Roof: Architectural Shingle
Condition
- Excellent
- New construction: No
- Year built: 1990
Utilities & green energy
- Sewer: Public Sewer
- Water: Public
- Utilities for property: Cable Connected
Community & HOA
Community
- Subdivision: Woodcrest
HOA
- Has HOA: No
Location
- Region: Glassboro
- Municipality: GLASSBORO BORO
Financial & listing details
- Price per square foot: $186/sqft
- Tax assessed value: $277,700
- Annual tax amount: $9,619
- Date on market: 1/25/2024
- Listing agreement: Exclusive Right To Sell
- Listing terms: FHA,Cash,Conventional,VA Loan
- Inclusions: All Appliances In As Is Condition, Window Treatments, Light Fixtures, Ceiling Fans
- Exclusions: All Sellers Personal Items, Bar And Patio Furniture Negotiable
- Ownership: Fee Simple
Price history
| Date | Event | Price |
|---|---|---|
| 3/27/2024 | Sold | $485,000+8%$186/sqft |
Source:  Bright MLS #NJGL2038130 Report a problem Bright MLS #NJGL2038130 Report a problem | ||
| 1/31/2024 | Pending sale | $449,000$172/sqft |
Source: Bright MLS #NJGL2038130 Report a problem | ||
| 1/25/2024 | Listed for sale | $449,000+49.7%$172/sqft |
Source: Bright MLS #NJGL2038130 Report a problem | ||
| 7/13/2020 | Listing removed | $300,000$115/sqft |
Source: Weichert Realtors #NJGL260238 Report a problem | ||
| 6/29/2020 | Listed for sale | $300,000+8.1%$115/sqft |
Source: Weichert Realtors-Turnersville #NJGL260238 Report a problem | ||
| 8/22/2016 | Sold | $277,500+0.9%$106/sqft |
Source: Public Record Report a problem | ||
| 7/1/2016 | Listed for sale | $275,000$105/sqft |
Source: Weichert Realtors #6787271 Report a problem | ||
| 5/25/2016 | Listing removed | $275,000$105/sqft |
Source: Weichert Realtors #6787271 Report a problem | ||
| 5/6/2016 | Listed for sale | $275,000+937.7%$105/sqft |
Source: Weichert Realtors #6787271 Report a problem | ||
| 7/9/2013 | Sold | $26,500-90.5%$10/sqft |
Source: Public Record Report a problem | ||
| 6/4/2013 | Price change | $279,900-3.4%$107/sqft |
Source: RE/MAX Preferred - Mullica Hill #6140230 Report a problem | ||
| 3/5/2013 | Price change | $289,900-3.3%$111/sqft |
Source: RE/MAX Preferred - Mullica Hill #6140230 Report a problem | ||
| 2/13/2013 | Price change | $299,900-3.3%$115/sqft |
Source: RE/MAX Preferred - Mullica Hill #6140230 Report a problem | ||
| 12/2/2012 | Listed for sale | $310,000$119/sqft |
Source: RE/MAX Preferred #6140230 Report a problem | ||
Public tax history
| Year | Property taxes | Tax assessment |
|---|---|---|
| 2025 | $9,979 +2.1% | $283,500 +2.1% |
| 2024 | $9,775 +0.6% | $277,700 |
| 2023 | $9,717 +1% | $277,700 |
| 2022 | $9,620 -1.7% | $277,700 |
| 2021 | $9,783 -0.7% | $277,700 |
| 2020 | $9,856 +33% | $277,700 |
| 2019 | $7,408 | $277,700 |
| 2018 | $7,408 -23% | $277,700 |
| 2017 | $9,622 +2.2% | $277,700 |
| 2016 | $9,414 +2.3% | $277,700 |
| 2015 | $9,200 +1.4% | $277,700 |
| 2014 | $9,072 +3.8% | $277,700 |
| 2013 | $8,736 +1.5% | $277,700 |
| 2012 | $8,603 -1.1% | $277,700 |
| 2011 | $8,698 +3.1% | $277,700 +72.7% |
| 2010 | $8,434 +2.6% | $160,800 |
| 2009 | $8,217 | $160,800 |
| 2008 | -- | $160,800 |
| 2007 | -- | $160,800 |
| 2006 | -- | $160,800 |
| 2005 | -- | $160,800 |
| 2004 | -- | $160,800 +5.7% |
| 2003 | -- | $152,200 |
| 2002 | -- | $152,200 |
| 2001 | -- | $152,200 |
Find assessor info on the county website
Neighborhood: 08028
Nearby homes
- $518,700-- bd-- ba2.5k sqft29 Dogwood Ave, Glassboro, NJ 08028Off Market
- $453,1003 bd3 ba2.4k sqft33 Dogwood Ave, Glassboro, NJ 08028Off Market
- $395,100-- bd-- ba1.9k sqft26 Dogwood Ave, Glassboro, NJ 08028Off Market
- $459,8003 bd3 ba2.4k sqft35 Dogwood Ave, Glassboro, NJ 08028Off Market
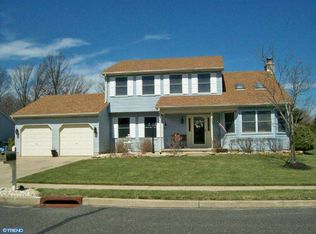
- $473,500-- bd-- ba2.3k sqft27 Dogwood Ave, Glassboro, NJ 08028Off Market
- $485,7004 bd2 ba2.5k sqft1 Chestnut Ct, Glassboro, NJ 08028Off Market
- $409,200-- bd-- ba1.9k sqft24 Dogwood Ave, Glassboro, NJ 08028Off Market
- $475,800-- bd-- ba2.5k sqft37 Dogwood Ave, Glassboro, NJ 08028Off Market
Nearby schools
GreatSchools rating
- 4/10Dorothy L Bullock SchoolGrades: 1-5Distance: 1.3 mi
- 4/10Glassboro High SchoolGrades: 7-12Distance: 1.1 mi
- 4/10Thomas E. Bowe Elementary SchoolGrades: 6-8Distance: 1.2 mi
Schools provided by the listing agent
- District: Glassboro Public Schools
Source: Bright MLS. This data may not be complete. We recommend contacting the local school district to confirm school assignments for this home.
Get a cash offer in 3 minutes
Find out how much your home could sell for in as little as 3 minutes with a no-obligation cash offer.
Estimated market value
$540,000
Get a cash offer in 3 minutes
Find out how much your home could sell for in as little as 3 minutes with a no-obligation cash offer.
Estimated market value
$540,000
- New Jersey
- Gloucester County
- Glassboro
- 08028
- 31 Dogwood Ave
Nearby cities
Nearby zip codes
Other Glassboro Topics
