Welcome home to 31 Dogwood Lane! This adorable colonial is situated in a desirable neighborhood in the Northeastern York School District. The hardwood foyer greets you as you step off the covered front porch. Once inside the bright open floorplan is perfect for a growing family or entertaining. The living room features a gas fireplace with upgraded mantle. The kitchen boasts stainless steel appliances, which all stay with the home, gas cooking, and an island that's perfect for a place to grab a quick bite. The oversized dining room is just off the kitchen and has sliders that lead out to the expansive deck. Upstairs features a spacious master bedroom with walk-in closet and 2 additional generously sized bedrooms serviced by a large hall bath. The basement is fully finished with laminate flooring - perfect for a family room, game room, or home gym. The possibilities are endless! The fully fenced-in backyard provides peace of mind to let children or pets run and play and also offers privacy to get away from it all. There's nothing to do but move in and enjoy! Come see what 31 Dogwood has to offer!
Sold for $319,900
$319,900
31 Dogwood Ln, Manchester, PA 17345
3beds
2,410sqft
Single Family Residence
Built in 1999
10,498 Square Feet Lot
$346,900 Zestimate®
$133/sqft
$2,283 Estimated rent
Home value
$346,900
$330,000 - $364,000
$2,283/mo
Zestimate® history
Owner options
List your home for rent
$2,283/mo
Rent Zestimate®
Find your next renter with Zillow Rental Manager. Plus, with online applications, you can quickly screen prospective tenants – for free.
$2,283/mo
Rent Zestimate®
Refinance and save
$2,162/mo
Est. payment
Refinancing to a lower rate could help reduce your monthly payments and save thousands over the life of the loan.
$2,162/mo
Est. payment
Explore your selling options
Work with a Zillow partner agent
Leverage their expertise and Zillow's premium Showcase listings to get your home seen by more buyers.
Get startedList with your own agent
Get your home in front of millions of buyers by listing it on Zillow.
Learn how to do itSell it yourself
Take full control of how buyers see your home on Zillow by listing For Sale by Owner (FSBO).
List your homeWhat's special
Gas fireplaceFully fenced-in backyardCovered front porchSpacious master bedroomBright open floorplanGas cookingLaminate flooring
Zillow last checked:
Listing updated:
Listed by:
Leroy Moore 717-332-7714,
House Broker Realty LLC
Bought with:
JOSHUA Clelan, RS336251
Coldwell Banker Realty
Source: Bright MLS,MLS#: PAYK2069750
Facts & features
Interior
Bedrooms & bathrooms
- Bedrooms: 3
- Bathrooms: 2
- Full bathrooms: 1
- 1/2 bathrooms: 1
- Main level bathrooms: 1
Rooms
- Room types: Living Room, Dining Room, Primary Bedroom, Bedroom 2, Bedroom 3, Kitchen, Family Room, Bathroom 2
Basement
- Area: 730
Heating
- Forced Air, Programmable Thermostat, Natural Gas
Cooling
- Central Air, Electric
Appliances
- Included: Microwave, Built-In Range, Dishwasher, Refrigerator, Gas Water Heater
- Laundry: In Basement
Features
- Ceiling Fan(s), Open Floorplan, Kitchen Island, Pantry, Recessed Lighting, Walk-In Closet(s), Dry Wall
- Flooring: Carpet, Hardwood, Laminate, Vinyl
- Doors: Storm Door(s)
- Windows: Double Hung, Window Treatments
- Basement: Finished,Heated,Sump Pump,Walk-Out Access,Windows
- Number of fireplaces: 1
- Fireplace features: Glass Doors
Interior area
- Total structure area: 2,410
- Total interior livable area: 2,410 sqft
- Finished area above ground: 1,680
- Finished area below ground: 730
Property
Parking
- Total spaces: 6
- Parking features: Storage, Garage Faces Front, Garage Door Opener, Attached, Driveway
- Attached garage spaces: 2
- Uncovered spaces: 4
- Details: Garage Sqft: 575
Accessibility
- Accessibility features: None
Features
- Levels: Two
- Stories: 2
- Patio & porch: Deck, Porch
- Exterior features: Play Equipment, Sidewalks
- Has private pool: Yes
- Pool features: Above Ground, Private
- Fencing: Full,Privacy,Back Yard,Vinyl
Lot
- Size: 10,498 Square Feet
Details
- Additional structures: Above Grade, Below Grade
- Parcel number: 260000800400000000
- Zoning: RESIDENTIAL
- Special conditions: Standard
Construction
Type & style
- Home type: SingleFamily
- Architectural style: Colonial
- Property subtype: Single Family Residence
Materials
- Vinyl Siding
- Foundation: Active Radon Mitigation, Block
- Roof: Asphalt
Condition
- Very Good
- New construction: No
- Year built: 1999
Utilities & green energy
- Electric: 200+ Amp Service
- Sewer: Public Sewer
- Water: Public
- Utilities for property: Cable
Community & HOA
Community
- Subdivision: Dauberton
HOA
- Has HOA: No
Location
- Region: Manchester
- Municipality: EAST MANCHESTER TWP
Financial & listing details
- Price per square foot: $133/sqft
- Tax assessed value: $145,930
- Annual tax amount: $5,165
- Date on market: 10/11/2024
- Listing agreement: Exclusive Right To Sell
- Listing terms: Cash,Conventional,FHA,USDA Loan,VA Loan
- Inclusions: Refrigerator, Stove, Built-in Microwave, Dishwasher, Above Ground Pool, Swing Set
- Exclusions: Washer And Dryer, Freezer In Garage
- Ownership: Fee Simple
Price history
| Date | Event | Price |
|---|---|---|
| 11/22/2024 | Sold | $319,900$133/sqft |
Source:  Bright MLS #PAYK2069750 Report a problem Bright MLS #PAYK2069750 Report a problem | ||
| 10/15/2024 | Pending sale | $319,900$133/sqft |
Source: Bright MLS #PAYK2069750 Report a problem | ||
| 10/11/2024 | Listed for sale | $319,900+56%$133/sqft |
Source: Bright MLS #PAYK2069750 Report a problem | ||
| 9/9/2019 | Sold | $205,000+2.5%$85/sqft |
Source: Public Record Report a problem | ||
| 7/17/2019 | Listed for sale | $200,000+0.1%$83/sqft |
Source: Lusk & Associates Sotheby's International Realty #PAYK121464 Report a problem | ||
| 6/3/2008 | Sold | $199,900$83/sqft |
Source: Public Record Report a problem | ||
| 3/12/2008 | Listed for sale | $199,900$83/sqft |
Source: Visual Tour #20802617 Report a problem | ||
Public tax history
| Year | Property taxes | Tax assessment |
|---|---|---|
| 2025 | $5,188 +1.7% | $145,930 |
| 2024 | $5,102 | $145,930 |
| 2023 | $5,102 +4.3% | $145,930 |
| 2022 | $4,892 -0.3% | $145,930 |
| 2021 | $4,908 +0.7% | $145,930 |
| 2020 | $4,876 +1% | $145,930 |
| 2019 | $4,829 +0.5% | $145,930 |
| 2018 | $4,805 +421.9% | $145,930 |
| 2017 | $921 | $145,930 |
| 2016 | -- | $145,930 |
| 2015 | -- | $145,930 |
| 2014 | -- | $145,930 |
| 2013 | -- | $145,930 |
| 2012 | -- | $145,930 |
| 2011 | -- | $145,930 |
| 2010 | -- | $145,930 |
| 2009 | -- | $145,930 |
| 2008 | -- | $145,930 |
| 2007 | -- | $145,930 |
| 2006 | -- | $145,930 +17.7% |
| 2005 | -- | $124,020 |
| 2004 | -- | $124,020 |
| 2003 | -- | $124,020 |
| 2002 | -- | $124,020 |
| 2000 | -- | $124,020 |
| 1999 | -- | $124,020 |
Find assessor info on the county website
Neighborhood: 17345
Nearby homes
- $323,9003 bd3 ba1.4k sqft35 Dogwood Ln, Manchester, PA 17345Off Market
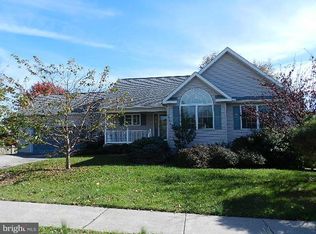
- $381,4004 bd3 ba2.5k sqft21 Dogwood Ln, Manchester, PA 17345Off Market
- $254,3003 bd1 ba1.2k sqft40 Boxwood Rd, Manchester, PA 17345Off Market
- $284,2003 bd2 ba1.1k sqft50 Boxwood Rd, Manchester, PA 17345Off Market
- $304,3003 bd2 ba1.6k sqft30 Boxwood Rd, Manchester, PA 17345Off Market
- $291,5002 bd1 ba1.3k sqft30 Dogwood Ln, Manchester, PA 17345Off Market
- $284,8003 bd2 ba1.3k sqft20 Dogwood Ln, Manchester, PA 17345Off Market
- $259,2003 bd2 ba1.2k sqft15 Dogwood Ln, Manchester, PA 17345Off Market
Nearby schools
GreatSchools rating
- 6/10Shallow Brook Intermediate SchoolGrades: 4-6Distance: 0.5 mi
- 5/10Northeastern Middle SchoolGrades: 7-8Distance: 1.2 mi
- 6/10Northeastern Senior High SchoolGrades: 9-12Distance: 0.9 mi
Schools provided by the listing agent
- Middle: Northeastern
- High: Northeastern Senior
- District: Northeastern York
Source: Bright MLS. This data may not be complete. We recommend contacting the local school district to confirm school assignments for this home.


Get pre-qualified for a loan
At Zillow Home Loans, we can pre-qualify you in as little as 5 minutes with no impact to your credit score.An equal housing lender. NMLS #10287.
Sell for more on Zillow
Get a Zillow Showcase℠ listing at no additional cost and you could sell for .
$346,900
2% more
+$6,938
With Zillow Showcase(estimated)
$353,838
- Pennsylvania
- York County
- Manchester
- 17345
- 31 Dogwood Ln
Nearby cities
Nearby zip codes
Other Manchester Topics
