Skip main navigation
Sold for $730,000
  • $730,000

    31 Drake Lane, Levittown, NY 11756

    4beds
    1,972sqft
    Single Family Residence, Residential
    Built in 1948
    6,000 Square Feet Lot
    $797,500 Zestimate®
    $370/sqft
    $4,738 Estimated rent

    Home value

    $797,500

    $718,000 - $885,000

    $4,738/mo

    Zestimate® history
    Loading
    Loading...

    Owner options

    List your home for rent

    $4,738/mo

    Rent Zestimate®

    Find your next renter with Zillow Rental Manager. Plus, with online applications, you can quickly screen prospective tenants – for free.

    Learn more

    $4,738/mo

    Rent Zestimate®

    Refinance and save

    $4,815/mo

    Est. payment

    Refinancing to a lower rate could help reduce your monthly payments and save thousands over the life of the loan.

    See today's rates

    $4,815/mo

    Est. payment

    Explore your selling options

    Work with a Zillow partner agent

    Leverage their expertise and Zillow's premium Showcase listings to get your home seen by more buyers.

    Get started

    List with your own agent

    Get your home in front of millions of buyers by listing it on Zillow.

    Learn how to do it

    Sell it yourself

    Take full control of how buyers see your home on Zillow by listing For Sale by Owner (FSBO).

    List your home

    What's special

    Recently renovated kitchenRoom for gardeningAmple natural lightWalk-in closetFull rear extensionGenerous layoutFully fenced backyard
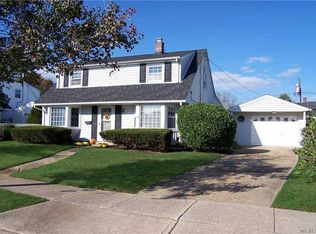
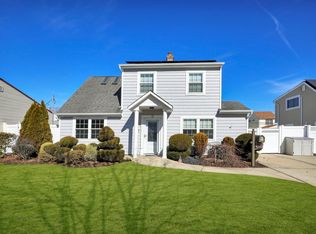
    Welcome to this spacious and well-maintained home located in the heart of Levittown, within the Island Trees School District. This 4 bedroom, 2 bathroom expanded property offers plenty of living space thanks to a full rear extension, making it perfect for families looking for comfort and functionality. The home features a flexible layout for various living arrangements. With updates in all the right places (kitchen and both baths were recently updated), this home provides a great base to continue to add your personal touch in the future. Inside, you'll find a generous layout with ample natural light, a cozy living area, and a recently renovated kitchen ready for your personal touch. The second floor features the primary bedroom with an en-suite full bathroom and a walk-in closet. Both bathrooms have also been recently renovated. The fully fenced backyard provides a great space for entertaining or relaxing, with room for gardening, playing, or summer BBQs. There is electric baseboard heating throughout the home for efficiency and cost savings. The electrical panel has been upgraded to 200 amps, and the washer/dryer are both conveniently located on the first floor. The kitchen features all stainless-steel appliances. With proximity to parks, shopping, dining, public transportation and major roadways, this home combines convenience with a quiet suburban feel.

    Zillow last checked:

    Listing updated:

    Listed by:

    Varun V. Suchdeve 631-223-6530,

    Bird & Swing LLC 800-846-0076,

    Ryan Mehra 800-846-0076,

    Bird & Swing LLC

    Bought with:

    Rujian Gao, 10301223402

    Chase Global Realty Corp

    Source: OneKey® MLS as distributed by MLS GRID,MLS#: 826583MLS Logo

    Facts & features

    Interior

    Bedrooms & bathrooms
    • Bedrooms: 4
    • Bathrooms: 2
    • Full bathrooms: 2
    Other
    • Description: 3 Bedrooms, Kitchen, living room, full bath, dining room, den
    • Level: First
    Other
    • Description: Large primary bedroom with ensuite( full bathroom) and walk in closet
    • Level: Second
    Heating
    • Electric
    Cooling
    • Wall/Window Unit(s)
    Appliances
    • Included: Electric Range, Electric Water Heater, Microwave, Refrigerator, Stainless Steel Appliance(s), Washer
    • Laundry: Laundry Room
    Features
    • First Floor Bedroom, Eat-in Kitchen, Granite Counters, Primary Bathroom
    • Attic: Finished
    • Has fireplace: No
    Interior area
    • Total structure area: 1,949
    • Total interior livable area: 1,972 sqft

    Property

    Lot
    • Size: 6,000 sqft
    Details
    • Parcel number: 2089512160000320
    • Special conditions: None

    Construction

    Type & style
    • Home type: SingleFamily
    • Architectural style: Exp Cape
    • Property subtype: Single Family Residence, Residential
    Materials
    • Vinyl Siding
    Condition
    • Year built: 1948

    Utilities & green energy

    • Sewer: Public Sewer
    • Water: Public
    • Utilities for property: See Remarks

    Community & neighborhood

    Location
    • Region: Levittown

    Other

    Other facts
    • Listing agreement: Exclusive Agency

    Price history

    DateEventPrice
    5/16/2025Sold$730,000+0.1%$370/sqft
    Source: OneKey® MLS as distributed by MLS GRID #826583 Report a problem
    3/22/2025Pending sale$729,000$370/sqft
    Source: OneKey® MLS as distributed by MLS GRID #826583 Report a problem
    3/4/2025Listed for sale$729,000+127.8%$370/sqft
    Source: OneKey® MLS as distributed by MLS GRID #826583 Report a problem
    4/8/2016Sold$320,000-10.9%$162/sqft
    Source: Public Record Report a problem
    10/24/2012Listing removed$359,000$182/sqft
    Source: CENTURY 21 Prevete Real Estate #2533832 Report a problem
    10/13/2012Listed for sale$359,000+11.1%$182/sqft
    Source: Century 21 Prevete Real Estate Report a problem
    3/3/2011Sold$323,200-7.7%$164/sqft
    Source: Public Record Report a problem
    12/1/2010Listing removed$349,999$177/sqft
    Source: Lynda Baker Realty Corporation #2266255 Report a problem
    10/16/2010Price change$349,999-2.8%$177/sqft
    Source: Lynda Baker Realty Corporation #2266255 Report a problem
    8/27/2010Price change$359,900-1.5%$183/sqft
    Source: Lynda Baker Realty Corporation #2266255 Report a problem
    7/24/2010Listed for sale$365,250$185/sqft
    Source: Lynda Baker Realty Corporation #2266255 Report a problem

    Public tax history

    YearProperty taxesTax assessment
    2024-- $493
    2023-- $493
    2022-- $493
    2021$11,165 +5.9%--
    2020$10,544 +10.3%$629
    2019$9,558 $629
    2018$9,558 +6%$629
    2017$9,018 +0.7%$629 -3.1%
    2016$8,957 +194.7%$649
    2015$3,040 -18.5%$649 -25.1%
    2013$3,730 -2.4%$866 -3.5%
    2012$3,821 -28.8%$897
    2011$5,369 +7.7%$897 -0.9%
    2010$4,985 $905 -19.8%
    2009-- $1,129 +5.5%
    2008-- $1,070 +5.9%
    2006-- $1,010 -35.6%
    2005-- $1,569 -42.5%
    2004-- $2,728
    2003-- $2,728 -52.4%
    2002-- $5,730 -10.6%
    2001-- $6,410
    2000-- $6,410

    Find assessor info on the county website

    Neighborhood: 11756

    Nearby schools

    GreatSchools rating
    Schools provided by the listing agent
    • Elementary: Michael F Stokes School
    • Middle: Island Trees Middle School
    • High: Island Trees High School

    Source: OneKey® MLS as distributed by MLS GRID. This data may not be complete. We recommend contacting the local school district to confirm school assignments for this home.

    Get a cash offer in 3 minutes
    Find out how much your home could sell for in as little as 3 minutes with a no-obligation cash offer.
    Estimated market value
    $797,500
    Get a cash offer in 3 minutes
    Find out how much your home could sell for in as little as 3 minutes with a no-obligation cash offer.
    Estimated market value
    $797,500