Skip main navigation
Off market
  • $476,200

    31 Duane Ln, Burlington, CT 06013

    3beds
    2,118sqft
    SingleFamily
    Built in 1980
    1.05 Acres Lot
    $476,200 Zestimate®
    $225/sqft
    $3,239 Estimated rent

    Home value

    $476,200

    $448,000 - $505,000

    $3,239/mo

    Zestimate® history
    Loading
    Loading...

    Owner options

    List your home for rent

    $3,239/mo

    Rent Zestimate®

    Find your next renter with Zillow Rental Manager. Plus, with online applications, you can quickly screen prospective tenants – for free.

    Learn more

    $3,239/mo

    Rent Zestimate®

    Refinance and save

    $3,408/mo

    Est. payment

    Refinancing to a lower rate could help reduce your monthly payments and save thousands over the life of the loan.

    See today's rates

    $3,408/mo

    Est. payment

    Explore your selling options

    Work with a Zillow partner agent

    Leverage their expertise and Zillow's premium Showcase listings to get your home seen by more buyers.

    Get started

    List with your own agent

    Get your home in front of millions of buyers by listing it on Zillow.

    Learn how to do it

    Sell it yourself

    Take full control of how buyers see your home on Zillow by listing For Sale by Owner (FSBO).

    List your home

    What's special

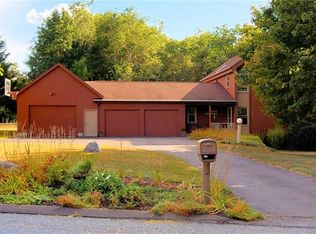
    Welcome to 31 Duane Lane - There is nothing to do but unpack. Enjoy a serene and peaceful setting on over an acre of land that boarders a pond (set way back from house) - fun for fishing or ice skating. Picturesque views from the kitchen, two-tier deck, sunroom. Desirable cul-de-sac neighborhood. Near excellent schools. Extra large bedrooms on the second floor to accommodate any size furniture or room layout. Unique spaces like a reading porch off master bedroom make this home stand out from others. Recently added sunroom with bonus sq ft not included is another terrific space to relax or entertain. Newer energy efficient thermopane windows, new hybrid water heater, newer pellet stove, all make this house very energy efficient and comfortable. New electrical service/panel. New water softener and water radon mitigation system. Front to back living room with cathedral ceiling is a bright and airy space. Flexible floor plan with first floor bedroom/office. And many more nice surprises like a finished workout room in the basement. Must see in this price range, with nothing to do!

    This property is off market, which means it's not currently listed for sale or rent on Zillow. This may be different from what's available on other websites or public sources.

    Facts & features

    Interior

    Bedrooms & bathrooms
    • Bedrooms: 3
    • Bathrooms: 2
    • Full bathrooms: 1
    • 1/2 bathrooms: 1
    Heating
    • Electric
    Features
    • Security System, Auto Garage Door Opener, Cable - Pre-wired
    • Basement: Unfinished
    • Has fireplace: Yes
    Interior area
    • Total interior livable area: 2,118 sqft

    Property

    Parking
    • Parking features: Garage - Attached
    Features
    • Exterior features: Other
    Lot
    • Size: 1.05 Acres
    Details
    • Parcel number: BURLM513L107

    Construction

    Type & style
    • Home type: SingleFamily
    • Architectural style: Contemporary
    Materials
    • Roof: Asphalt
    Condition
    • Year built: 1980

    Utilities & green energy

    • Water: Private Well

    Community & neighborhood

    Location
    • Region: Burlington

    Other

    Other facts
    • Appliances Included: Dishwasher, Dryer, Oven/Range, Washer, Refrigerator, Electric Range, Microwave
    • Attic YN: 1
    • Basement Description: Partially Finished, Storage, Concrete Floor, Liveable Space, Garage Access, Full
    • Driveway Type: Gravel, Asphalt
    • Energy Features: Thermopane Windows, Storm Doors, Extra Insulation
    • Interior Features: Security System, Auto Garage Door Opener, Cable - Pre-wired
    • Exterior Features: Garden Area, Deck, Gutters, Lighting, Patio, Underground Utilities, Shed
    • Fireplaces Total: 1
    • Home Warranty Offered YN: 0
    • Heat Type: Baseboard, Wood/Coal Stove
    • Direct Waterfront YN: 1
    • Nearby Amenities: Park, Playground/Tot Lot, Golf Course
    • Lot Description: Level Lot, Open Lot, Treed, Secluded, Water View, On Cul-De-Sac
    • Style: Contemporary
    • Waterfront Description: Pond, View, Direct Waterfront
    • Property Type: Single Family For Sale
    • Room Count: 7
    • Sewage System: Septic
    • Swimming Pool YN: 0
    • Water Source: Private Well
    • Exterior Siding: Vinyl Siding
    • Flood Zone YN: 0
    • Fuel Tank Location: Non Applicable
    • Cooling System: Ceiling Fans, Window Unit
    • Hot Water Description: Electric
    • Rooms Additional: Workshop, Exercise Room
    • Attic Description: Access Via Hatch
    • Heat Fuel Type: Electric, Wood
    • Radon Mitigation Air YNU: Yes
    • Property Tax: 5826
    • Construction Description: Frame
    • Radon Mitigation Water YNU: Yes
    • Foundation Type: Concrete
    • Roof Information: Asphalt Shingle
    • Assessed Value: 184380
    • Laundry Room Info: Main Level
    • Tax Year: July 2018-June 2019

    Price history

    DateEventPrice
    11/26/2018Sold$249,000-4.2%$118/sqft
    Source: Smart MLS #170118134 Report a problem
    10/12/2018Pending sale$259,900$123/sqft
    Source: LaSala Real Estate #170118134 Report a problem
    8/23/2018Listed for sale$259,900+16%$123/sqft
    Source: LaSala Real Estate #170118134 Report a problem
    5/24/2012Sold$224,000+34.1%$106/sqft
    Source: Smart MLS #P980014 Report a problem
    3/30/1999Sold$167,000$79/sqft
    Source: Public Record Report a problem

    Public tax history

    YearProperty taxesTax assessment
    2025$6,895 +2.7%$259,210
    2024$6,714 +12.6%$259,210 +40%
    2023$5,962 -1.5%$185,150
    2022$6,054 -2.1%$185,150
    2021$6,184 +0.3%$185,150
    2020$6,165 +0.9%$185,150
    2019$6,110 +2%$185,150 +0.4%
    2018$5,992 +1.6%$184,380
    2017$5,900 +1.3%$184,380
    2016$5,826 +1.6%$184,380
    2015$5,734 $184,380

    Find assessor info on the county website

    Neighborhood: 06013

    Nearby schools

    GreatSchools rating
    Schools provided by the listing agent
    • Elementary: Lake Garda
    • High: Lewis Mills

    Source: The MLS. This data may not be complete. We recommend contacting the local school district to confirm school assignments for this home.

    Get pre-qualified for a loan
    At Zillow Home Loans, we can pre-qualify you in as little as 5 minutes with no impact to your credit score.

    An equal housing lender. NMLS #10287.

    Sell for more on Zillow
    Get a Zillow Showcase℠ listing at no additional cost and you could sell for .
    $476,200
    2% more
    +$9,524
    With Zillow Showcase(estimated)
    $485,724