Skip main navigation
Off market
Street View
  • $418,700

    31 Dudley Ct, Bethesda, MD 20814

    2beds
    1,260sqft
    Condo
    Built in 1981
    -- sqft lot
    $418,700 Zestimate®
    $332/sqft
    $2,840 Estimated rent

    Home value

    $418,700

    $373,000 - $469,000

    $2,840/mo

    Zestimate® history
    Loading
    Loading...

    Owner options

    List your home for rent

    $2,840/mo

    Rent Zestimate®

    Find your next renter with Zillow Rental Manager. Plus, with online applications, you can quickly screen prospective tenants – for free.

    Learn more

    $2,840/mo

    Rent Zestimate®

    Refinance and save

    $2,828/mo

    Est. payment

    Refinancing to a lower rate could help reduce your monthly payments and save thousands over the life of the loan.

    See today's rates

    $2,828/mo

    Est. payment

    Explore your selling options

    Work with a Zillow partner agent

    Leverage their expertise and Zillow's premium Showcase listings to get your home seen by more buyers.

    Get started

    List with your own agent

    Get your home in front of millions of buyers by listing it on Zillow.

    Learn how to do it

    Sell it yourself

    Take full control of how buyers see your home on Zillow by listing For Sale by Owner (FSBO).

    List your home

    What's special

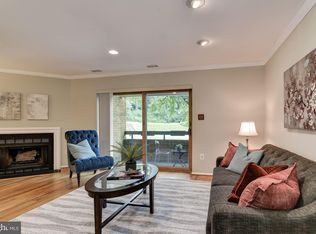
    Available Dec 1, with flexibility if needed earlier. Centrally located with easy access all over the DC metro area. Just 1.5 miles from Walter Reed National Military Medical Center and NIH. Walk or bike through the neighborhoods to NIH without going down Rockville Pike. Excellent school district. One month's rent is the security deposit. This 1260 sq foot, 2-level condo is quiet and feels like a house, but is close to everything you want and need. Easy access to major arteries including I-495, I-270, MD-355, MD-187, and MD-185. Downtown Bethesda and Rockville are minutes away. This is city living, but with some space to stretch. Huge updated gourmet kitchen with a bar opens right into the living room. The kitchen has exotic granite, exposed brick, sky lights, and plenty of counter and cabinet space. With a wood fireplace, open-concept, and a grill on the patio this home is great for entertaining or just kicking back and relaxing. Wood floors throughout, except in the bedrooms. Ceiling fans in every room. New washer and dryer in 2017 and new AC and furnace as well. Master bedroom has a balcony, en suite bathroom, and double closets. The 2nd bedroom is bright with a built-in bench with extra storage. A second full bathroom is in the upstairs hallway, and a half-bath powder room is located downstairs. The pool is right out the back door, and Maplewood Alta Vista Park is up the street and Rock Creek Park is minutes away. Comes with two parking spaces, plus two visitor passes. Negotiable lease terms. Owner pays condo fees, which covers trash, recycling, landscaping, pool, parking, and snow removal. Tenant pays utilities for gas, electric, and water. Call or email to discuss the details and to set up a tour. Owner pays for trash, recycling, landscaping, pool, parking, and snow removal. Tenant pays utilities for gas, electric, and water.

    This property is off market, which means it's not currently listed for sale or rent on Zillow. This may be different from what's available on other websites or public sources.

    Facts & features

    Interior

    Bedrooms & bathrooms
    • Bedrooms: 2
    • Bathrooms: 3
    • Full bathrooms: 2
    • 1/2 bathrooms: 1
    Heating
    • Forced air, Gas
    Cooling
    • Central
    Appliances
    • Included: Dishwasher, Dryer, Freezer, Garbage disposal, Microwave, Range / Oven, Refrigerator, Washer
    • Laundry: In Unit
    Features
    • Flooring: Tile, Carpet, Hardwood
    • Basement: Finished
    • Has fireplace: Yes
    Interior area
    • Total interior livable area: 1,260 sqft

    Property

    Parking
    • Total spaces: 3
    • Parking features: Off-street
    Features
    • Exterior features: Brick
    • Has view: Yes
    • View description: Park, City

    Construction

    Type & style
    • Home type: Condo
    Materials
    • Roof: Slate
    Condition
    • Year built: 1981

    Community & HOA

    HOA
    • Has HOA: Yes
    • HOA fee: $271 monthly
    Location
    • Region: Bethesda

    Financial & listing details

    • Price per square foot: $332/sqft

    Price history

    DateEventPrice
    3/24/2021Listing removed--
    Source: Owner Report a problem
    10/8/2018Listing removed$2,400$2/sqft
    Source: Owner Report a problem
    9/25/2018Listed for rent$2,400-4%$2/sqft
    Source: Owner Report a problem
    4/3/2016Listing removed$2,500$2/sqft
    Source: Owner Report a problem
    2/15/2016Price change$2,500+2%$2/sqft
    Source: Owner Report a problem
    2/3/2016Price change$2,450-2%$2/sqft
    Source: Owner Report a problem
    1/5/2016Price change$2,500+2%$2/sqft
    Source: Owner Report a problem
    12/31/2015Listed for rent$2,450$2/sqft
    Source: Owner Report a problem
    4/24/2015Listing removed$2,450$2/sqft
    Source: Owner Report a problem
    4/13/2015Listed for rent$2,450$2/sqft
    Source: Owner Report a problem

    Public tax history

    Tax history is unavailable.

    Neighborhood: Alta Vista

    Nearby schools

    GreatSchools rating
    Get a cash offer in 3 minutes
    Find out how much your home could sell for in as little as 3 minutes with a no-obligation cash offer.
    Estimated market value
    $418,700
    Get a cash offer in 3 minutes
    Find out how much your home could sell for in as little as 3 minutes with a no-obligation cash offer.
    Estimated market value
    $418,700