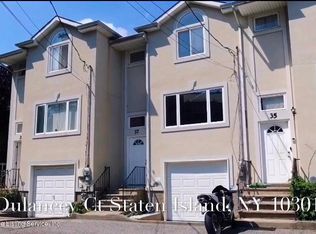
Two level townhouse with living room, EIK kitchen, 3 bedrooms, 1.5 bathroom and yard access. The house is conveniently located 15 minutes walking distance to the Staten Island Ferry which connects you to downtown Manhattan in a 20 minute FREE ferry ride. The newly built Empire Outlets is also 15 minutes walking distance. The space 1st LEVEL: FORMAL LIVING ROOM, EIK KITCHEN, HALF BATHROOM, BACKYARD Living Room - Large living room with two sofas and one love seat which convert to a twin size futon with storage underneath, coffee table with storage, 55 inch Samsung Smart TV with Netflix, PrimeVideo, Youtube, Hulu etc.TV has basic channels such as CBS, NBC, Fox, ABC etc. Surround Sound System connected to TV with speakers built into walls, corner bookshelf, lamps,essential oil diffuser with oils, coat/shoe closet which holds vacuum/mop and Swiffer, windows have screens and blinds. Sofa covers must be kept on at all times and washed occasionally. Nest Thermometer to regulate central AC and heat. Download the Nest app to control the temperature from your mobile device from any room or from outside. Printer and printer paper located under the TV equipped with ink and paper. Over usage of ink and paper must be replaced. Kitchen - Large eat in kitchen with large table/chairs for 6. Kitchen is fully stocked with everything you need to cook. Refrigerator, Brand New Oven, Brand New Microwave, Brand New Dishwasher Kettle, Coffee Machine, Toaster, Electric Press Grill, Ninja Blender Plenty of Pots/Pans/Platters/Plates/Soup Bowls Serving /Utensil, Silverware Glasses/Cups/Storage Containers Back door in the kitchen leads to small deck with fun artwork and yard Condiments such as cooking oil, salt, pepper, spices, sugar Various cleaning supplies under the kitchen sink Half Bathroom - Renovated bathroom includes toilet, sink and mirror with vanity Backyard - Access to yard from the kitchen, small deck with cute artwork and yard with trees 2nd LEVEL: MASTER BEDROOM, BEDROOM, BEDROOM, FULL BATHROOM Master Bedroom 1 - Master Bedroom with walk in closet, Queen size bed with headboard, dresser, nightstand, accent chair, ceiling fan with dimmer light, windows with screen and blinds, punch-in keypad entry with pin to secure belongings Bedroom 2 - Queen size bed with headboard and storage underneath, computer table and computer chair, shelves convenient for clothes/books, ceiling fan with dimmer light, skylight, window with blinds, punch-in keypad entry with pin to secure belongings Bedroom 3 - Queen size bed with headboard and storage underneath, working desk and chair, dresser, nightstand, closet, ceiling fan, windows with screen and blinds, punch-in keypad entry with pin to secure belongings Full Bathroom - Renovated bathroom includes toilet, full tub, sliding glass tub doors, sink and mirror with vanity. Linen closet across the bathroom which stores extra towels, bed sheets/pillowcases and cleaning supplies. Parking Space - Parking space for one car only must park in front of the garage and refrain from blocking neighbors parking spot. Laundry Service - Staten Island Laundry silaundry.com provides pick-up and delivery of your laundry same day or next day. Trash Collection - Trash collection days are on Monday nights for pickup on Tuesday morning and Thursday nights for pickup on Friday morning. Trash must be taken up to the curb by the mailboxes. Boxes must be broken down and packed tidy and recycled items discarded properly. Other things to note Please remove shoes when entering and leave at shoe rack by entrance. No smoking/vaping allowed. No parties allowed. No loud music allowed. CORPORATE HOUSING RENTAL - MONTHLY $3,000 Minimum monthly stays - weekly can be negotiated. Tenant responsible for gas, electric, water, and internet.
This property is not currently displayed as for sale or rent on Zillow. This may be different from what's on other websites or public sources.