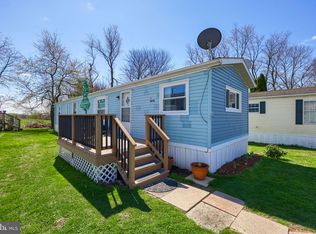
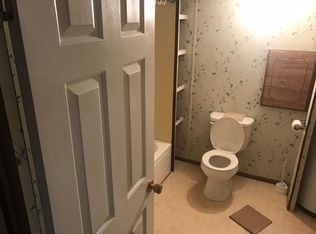
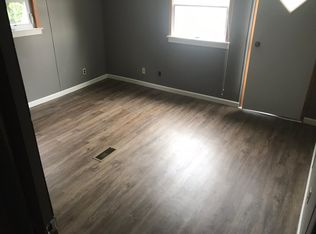
HERE IT IS! Your new humble abode! Whether it's been your dream to live in the nicest trailer in the trailer park or this housing market has you considering alternative options, this home won't make you feel like you are compromising! This home has it all! A fenced in yard, beautiful scenery bordering farmland, raised flowerbeds, a storage shed, a Catio, a kitchen to DIE for, the list goes on and on! Step inside to the living room to find a beautiful propane fireplace to set the mood and provide warmth through our moderate winters. The beautiful kitchen featuring luxury countertops and cabinetry with premium stainless steel appliances are everything you've dreamed of and more! Not only is the kitchen top notch, but it glows with an abundance of natural light through the windows and skylight. You'll feel like you just stepped into heaven! Have your fur babies expressed the need for freedom and fresh air? They will LOVE playing in the fenced in yard, while you relax on the back patio, overlooking a panoramic view of beautiful Lancaster farmland! Your cat will LOVE having it's own "Catio", allowing it to go outside on it's own terms and enjoy fresh air and sunlight while you have no concern about it getting lost, pregnant, or picked off by a coyote. The primary bathroom also has a skylight for more natural sunlight, as well as a beautiful walk in shower, and custom vanity. The second bath provides a bathtub if you're desiring some tub-time and sits conveniently between the 2nd and third bedroom. This property is situated on a very unique lot that offers well above the average amount of privacy you would expect to find in a park, along with a very desireable landscape immediately behind you. Enjoy beautiful sunrises on the back patio while sipping your morning coffee. This home has been loved and well cared for leaving nothing further to be desired. This home is priced competitively so it can quickly become loved and appreciated by it's new owners. Base lot rent is $505. Schedule a showing and come see why this is the most desireable home in an affordable community!
Sold for $115,500
$115,500
31 Dusk St, Quarryville, PA 17566
3beds
1,120sqft
Manufactured Home
Built in 2001
-- sqft lot
$119,700 Zestimate®
$103/sqft
$1,445 Estimated rent
Home value
$119,700
$113,000 - $127,000
$1,445/mo
Zestimate® history
Owner options
List your home for rent
$1,445/mo
Rent Zestimate®
Find your next renter with Zillow Rental Manager. Plus, with online applications, you can quickly screen prospective tenants – for free.
$1,445/mo
Rent Zestimate®
Refinance and save
$608/mo
Est. payment
Refinancing to a lower rate could help reduce your monthly payments and save thousands over the life of the loan.
$608/mo
Est. payment
Explore your selling options
Work with a Zillow partner agent
Leverage their expertise and Zillow's premium Showcase listings to get your home seen by more buyers.
Get startedList with your own agent
Get your home in front of millions of buyers by listing it on Zillow.
Learn how to do itSell it yourself
Take full control of how buyers see your home on Zillow by listing For Sale by Owner (FSBO).
List your homeWhat's special
Propane fireplaceFenced in yardLuxury countertopsBeautiful scenery bordering farmlandCustom vanityAbundance of natural lightPremium stainless steel appliances
Zillow last checked:
Listing updated:
Listed by:
Tom DeLong 717-327-1710,
Life Changes Realty Group
Bought with:
Melanie Herr, RS333449
Life Changes Realty Group
Source: Bright MLS,MLS#: PALA2074540
Facts & features
Interior
Bedrooms & bathrooms
- Bedrooms: 3
- Bathrooms: 2
- Full bathrooms: 2
- Main level bathrooms: 2
- Main level bedrooms: 3
Basement
- Area: 0
Heating
- Forced Air, Other, Propane
Cooling
- Central Air, Electric
Appliances
- Included: Dishwasher, Dryer, Energy Efficient Appliances, ENERGY STAR Qualified Washer, Microwave, Oven/Range - Gas, Refrigerator, Stainless Steel Appliance(s), Cooktop, Washer, Water Heater, Electric Water Heater
- Laundry: Has Laundry, Dryer In Unit, Main Level
Features
- Bathroom - Tub Shower, Bathroom - Walk-In Shower, Combination Kitchen/Dining, Entry Level Bedroom, Recessed Lighting
- Windows: Skylight(s)
- Has basement: No
- Number of fireplaces: 1
- Fireplace features: Gas/Propane
Interior area
- Total structure area: 1,120
- Total interior livable area: 1,120 sqft
- Finished area above ground: 1,120
- Finished area below ground: 0
Property
Parking
- Total spaces: 2
- Parking features: Asphalt, Off Street
- Has uncovered spaces: Yes
Accessibility
- Accessibility features: 2+ Access Exits
Features
- Levels: One
- Stories: 1
- Patio & porch: Patio
- Exterior features: Balcony
- Pool features: None
- Has view: Yes
- View description: Panoramic, Pasture
- Park: Eden Glen Village
Lot
- Features: Adjoins - Open Space, Premium, Rear Yard, Rented Lot
Details
- Additional structures: Above Grade, Below Grade
- Parcel number: 2304028330075
- Zoning: RESIDENTIAL
- Special conditions: Standard
Construction
Type & style
- Home type: MobileManufactured
- Property subtype: Manufactured Home
Materials
- Aluminum Siding
- Roof: Architectural Shingle
Condition
- Excellent
- New construction: No
- Year built: 2001
Utilities & green energy
- Electric: 200+ Amp Service
- Sewer: On Site Septic
- Water: Community
- Utilities for property: Cable Available, Propane, Sewer Available, Water Available
Community & HOA
Community
- Subdivision: Eden Glen Village
HOA
- Has HOA: No
Location
- Region: Quarryville
- Municipality: EDEN TWP
Financial & listing details
- Price per square foot: $103/sqft
- Tax assessed value: $20,200
- Annual tax amount: $350
- Date on market: 8/13/2025
- Listing agreement: Exclusive Right To Sell
- Listing terms: Cash,Conventional
- Inclusions: Washer, Dryer, Refrigerator, Bathroom Vanity, Mounted Flat Screen Tv, Curtains, Curtain Rods And Blinds, Wide Black Shelf And Additional Shelf In Guest Bedroom.
- Ownership: Ground Rent
- Body type: Single Wide
Price history
| Date | Event | Price |
|---|---|---|
| 10/8/2025 | Sold | $115,500+28.5%$103/sqft |
Source:  Bright MLS #PALA2074540 Report a problem Bright MLS #PALA2074540 Report a problem | ||
| 8/18/2025 | Pending sale | $89,900$80/sqft |
Source: Bright MLS #PALA2074540 Report a problem | ||
| 8/13/2025 | Listed for sale | $89,900$80/sqft |
Source: Bright MLS #PALA2074540 Report a problem | ||
Public tax history
| Year | Property taxes | Tax assessment |
|---|---|---|
| 2025 | $340 +3.1% | $20,200 |
| 2024 | $329 +3.2% | $20,200 |
| 2023 | $319 +3.3% | $20,200 |
| 2022 | $309 +0.2% | $20,200 |
| 2021 | $309 +290.6% | $20,200 |
| 2020 | $79 -72.7% | $20,200 |
| 2019 | $289 +272.6% | $20,200 |
| 2018 | $78 -84.6% | $20,200 -30.6% |
| 2017 | $504 +0.6% | $29,100 |
| 2016 | $502 +84.9% | $29,100 |
| 2015 | $271 | $29,100 |
| 2014 | $271 | $29,100 |
| 2013 | -- | $29,100 |
| 2012 | -- | $29,100 |
| 2011 | -- | $29,100 |
| 2010 | -- | $29,100 |
| 2009 | -- | $29,100 |
| 2007 | -- | $29,100 |
| 2006 | -- | $29,100 |
| 2005 | -- | $29,100 +0.3% |
| 2004 | -- | $29,000 |
| 2003 | -- | $29,000 |
| 2002 | -- | $29,000 |
Find assessor info on the county website
Neighborhood: 17566
Nearby homes
- $56,5002 bd1 ba840 sqft17 Dusk St, Quarryville, PA 17566Sold
- $2,300,000-- bd-- ba4.4k sqft1117 May Post Office Rd, Quarryville, PA 17566Sold
- $--2 bd1 ba800 sqft1117 May Post Office Rd APT 2, Quarryville, PA 17566Off Market
- $--2 bd1 ba800 sqft1117 May Post Office Rd APT 1, Quarryville, PA 17566Off Market
- $79,200-- bd2 ba980 sqft35 Dusk St #15A, Quarryville, PA 17566Off Market
- $103,4003 bd2 ba1.2k sqft101 Dawn St, Quarryville, PA 17566Off Market
- $95,8003 bd2 ba1.1k sqft33 Dusk St #14A, Quarryville, PA 17566Off Market
- $117,3003 bd2 ba1.1k sqft33 Dusk St, Quarryville, PA 17566Off Market
Nearby schools
GreatSchools rating
- 6/10Bart-Colerain El SchoolGrades: K-5Distance: 4.9 mi
- 4/10Smith Middle SchoolGrades: 6-8Distance: 3.2 mi
- 4/10Solanco High SchoolGrades: 9-12Distance: 5.1 mi
Schools provided by the listing agent
- Middle: Smith
- High: Solanco
- District: Solanco
Source: Bright MLS. This data may not be complete. We recommend contacting the local school district to confirm school assignments for this home.
Sell for more on Zillow
Get a Zillow Showcase℠ listing at no additional cost and you could sell for .
$119,700
2% more
+$2,394
With Zillow Showcase(estimated)
$122,094
Nearby cities
Nearby zip codes
Other Quarryville Topics
