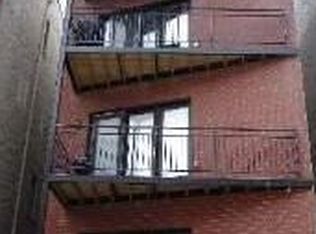
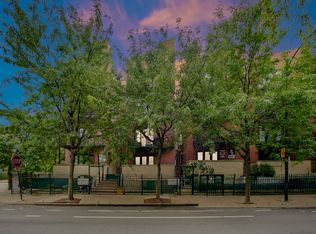
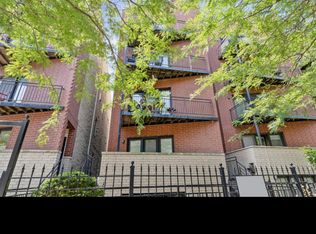
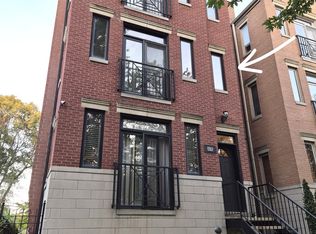
Beautifully-updated and move-in ready 1,500 sq ft, 2 bed/2 bath + den/office space condo, featuring hardwood floors throughout, an open-concept layout, and tons of natural light. Modern kitchen with granite countertops, stainless steel appliances, abundance of cabinetry, and breakfast bar seating. Both brand-new, fully-updated bathrooms showcase contemporary finishes. The oversized primary suite includes a walk-in closet and a luxurious en suite bath with dual vanity, soaking tub, and separate shower. The unit also includes bonus office space, 5 closets for excellent storage, 2 private patios, in-unit washer/dryer, and 1 designated garage parking space in a shared secure area. This prime location provides easy access to highways, public transit, Lake Shore Drive, restaurants, shopping, and parks - everything the South Loop lifestyle has to offer.
Active
$335,000
31 E 26th St APT 3, Chicago, IL 60616
2beds
1,500sqft
Condominium, Single Family Residence
Built in 2003
-- sqft lot
$-- Zestimate®
$223/sqft
$236/mo HOA
What's special
Contemporary finishesBonus office spaceBeautifully-updated and move-in readyOversized primary suiteTons of natural lightBreakfast bar seatingOpen-concept layout
- --
- 602
- views
- 89
- saves
Likely to sell faster than
Zillow last checked:
Listing updated:
Listed by:
Jessica Hayes 872-366-2320,
Century 21 S.G.R., Inc.
Source: MRED as distributed by MLS GRID,MLS#: 12736225
Facts & features
Interior
Bedrooms & bathrooms
- Bedrooms: 2
- Bathrooms: 2
- Full bathrooms: 2
Rooms
- Room types: No additional rooms
Primary bedroom
- Features: Flooring (Carpet), Bathroom (Full)
- Level: Main
- Area: 182 Square Feet
- Dimensions: 14X13
Bedroom 2
- Features: Flooring (Carpet)
- Level: Main
- Area: 110 Square Feet
- Dimensions: 11X10
Dining room
- Features: Flooring (Hardwood)
- Level: Main
- Dimensions: COMBO
Kitchen
- Features: Kitchen (Eating Area-Breakfast Bar), Flooring (Hardwood)
- Level: Main
- Area: 110 Square Feet
- Dimensions: 11X10
Living room
- Features: Flooring (Hardwood)
- Level: Main
- Area: 336 Square Feet
- Dimensions: 24X14
Heating
- Natural Gas, Forced Air
Cooling
- Central Air
Appliances
- Included: Range, Microwave, Dishwasher, Refrigerator, Washer, Dryer, Disposal
- Laundry: Washer Hookup, In Unit
Features
- Flooring: Hardwood
- Basement: None
Interior area
- Total structure area: 0
- Total interior livable area: 1,500 sqft
Property
Parking
- Total spaces: 1
- Parking features: Garage Door Opener, Yes, Garage Owned, Detached, Garage
- Garage spaces: 1
- Has uncovered spaces: Yes
Accessibility
- Accessibility features: No Disability Access
Details
- Parcel number: 17273000561003
- Special conditions: List Broker Must Accompany
Construction
Type & style
- Home type: Condo
- Property subtype: Condominium, Single Family Residence
Materials
- Brick
Condition
- New construction: No
- Year built: 2003
Utilities & green energy
- Sewer: Public Sewer
- Water: Lake Michigan, Public
Community & HOA
HOA
- Has HOA: Yes
- Services included: Water, Insurance, Scavenger, Other
- HOA fee: $236 monthly
Location
- Region: Chicago
Financial & listing details
- Price per square foot: $223/sqft
- Tax assessed value: $260,590
- Annual tax amount: $4,590
- Date on market: 8/21/2026
- Ownership: Condo
Estimated market value
Not available
Estimated sales range
Not available
Not available
Price history
| Date | Event | Price |
|---|---|---|
| 5/14/2026 | Listing removed | $335,000$223/sqft |
Source:  MRED as distributed by MLS GRID #12560219 Report a problem MRED as distributed by MLS GRID #12560219 Report a problem | ||
| 2/4/2026 | Listed for sale | $335,000+20.7%$223/sqft |
Source: MRED as distributed by MLS GRID #12560219 Report a problem | ||
| 4/27/2018 | Sold | $277,500+10.6%$185/sqft |
Source: MRED as distributed by MLS GRID #09854774 Report a problem | ||
| 7/12/2004 | Sold | $251,000$167/sqft |
Source: Public Record Report a problem | ||
Public tax history
| Year | Property taxes | Tax assessment |
|---|---|---|
| 2024 | $4,590 -4.4% | $26,059 +0.2% |
| 2023 | $4,802 +3.1% | $25,999 |
| 2022 | $4,659 +1.9% | $25,999 |
| 2021 | $4,572 -6.4% | $25,999 +3.8% |
| 2020 | $4,886 +0.9% | $25,037 -9.1% |
| 2019 | $4,845 -19% | $27,543 -9% |
| 2018 | $5,979 +69.6% | $30,267 +84.8% |
| 2017 | $3,525 +7.5% | $16,376 |
| 2016 | $3,280 +9.3% | $16,376 |
| 2015 | $3,001 -3% | $16,376 -1.8% |
| 2014 | $3,093 +2% | $16,671 |
| 2013 | $3,032 +1.4% | $16,671 |
| 2012 | $2,992 -14.2% | $16,671 -22.5% |
| 2011 | $3,486 -0.4% | $21,510 |
| 2010 | $3,500 +4.4% | $21,510 |
| 2009 | $3,354 -7.6% | $21,510 -15% |
| 2008 | $3,630 +1% | $25,306 |
| 2007 | $3,594 -1.1% | $25,306 |
| 2006 | $3,633 -13.4% | $25,306 -1.5% |
| 2005 | $4,197 +47.3% | $25,686 +45.8% |
| 2004 | $2,850 | $17,618 |
Find assessor info on the county website
Monthly payment
Est. payment
Payment breakdown
Explore the cost of this home by adjusting the details. Changes won't be saved.Climate risks
Neighborhood: Bronzeville
Nearby schools
Similar homes
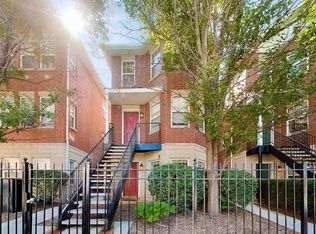
- $324,9002 bd2 ba1k sqft651 W Division St APT A, Chicago, IL 60610New
 MLS ID #12771458, Joel Holland, Keller Williams ONEChicago. MRED as distributed by MLS GRID
 - $399,9992 bd3 ba1.4k sqft1911 S State St Unit 1, Chicago, IL 60616Active
 MLS ID #12752879, Brittany Strale, Redfin Corporation. MRED as distributed by MLS GRID
 - $335,0003 bd2 ba1.5k sqft3745 S Michigan Ave #2, Chicago, IL 60653Active
 MLS ID #12736911, Valerie Crazybear, HomeSmart Realty Group. MRED as distributed by MLS GRID
 - $335,0003 bd3 ba1.4k sqft735 E 50th St #2, Chicago, IL 60615Active
 MLS ID #12764057, Omorodion Eguasa, Baird & Warner. MRED as distributed by MLS GRID
