Soaring NoMad floor-through convertible 3 bedroom loft-like home with contemporary finishes impresses the moment the private keyed elevator opens directly into your paradise. Over 1,800 square highlighted by 11 foot ceilings is anchored by three oversized airy south-facing windows in your versatile grand living room which can easily convert to an additional bedroom. Elegant large-scale dining area adjacent to the open chef's kitchen is ideal for dinner parties with phenomenal entertaining backdrop. Dine more informally at the welcoming breakfast bar in the suburban-style windowed kitchen boasting marble counters, oak cabinetry, Gaggenau, Sub-Zero & Bosch appliances and massive storage and pantry.
The living area is expertly divided from the sleeping quarter via the gallery where you'll find the washer/dryer and large walk-in closet with great storage conveniently furbished with the refuse drop. The dramatic en suite primary bedroom on the rear side also features three oversized windows assuring privacy and quiet with three immense closets smartly outfitted providing incredible storage. The spa-like five fixture bathroom is complete with Calacatta marble floor and vanity, Kohler soaking tub and frameless glass shower surrounded by Aqua Crackle porcelain tile. The second full bathroom is similarly large finished with Zebrano porcelain tile and Tundra Grey marble floor. Central AC and hardwood floors complete the picture.
The Parkwood Condominium is a rare boutique prewar condominium ideally situated between Park Avenue and Madison Avenue with a full-time doorman and roof deck oasis offering an intimate yet luxurious lifestyle. This coveted NoMad location has it all - top local and acclaimed restaurants, lovely and serene Madison Square Park, hotspots including the Ace Hotel, Ritz Carlton NoMad and The James. The neighborhood continues to flourish, with the brand new Whole Foods. Excellent nearby public transportation options available include the 6, B, D, F, M, N, Q, R, W and PATH trains.
Pets, pied-a-terres, trusts, LLCs and investors welcome. Real estate taxes displayed may be reduced by 17.5% if purchasing as your primary residence (Consult your CPA). Home is currently configured as an oversized Two Bedroom and can be converted to a Three Bedroom, subject to applicable building and NYC approval, rules and regulations. The alternate floor plan is shown for illustrative purposes only. Please inquire within for more information and consult your architect. All measurements and square footages are approximate and all information should be confirmed by customer.
Sold
$2,495,000
31 E 28th St #11, New York, NY 10016
2beds
1,805sqft
Condominium
Built in 1913
-- sqft lot
$2,580,400 Zestimate®
$1,382/sqft
$-- Estimated rent
Home value
$2,580,400
$2.40M - $2.79M
Not available
Zestimate® history
Owner options
List your home for rent
Find your next renter with Zillow Rental Manager. Plus, with online applications, you can quickly screen prospective tenants – for free.
Refinance and save
$17,321/mo
Est. payment
Refinancing to a lower rate could help reduce your monthly payments and save thousands over the life of the loan.
$17,321/mo
Est. payment
Explore your selling options
Work with a Zillow partner agent
Leverage their expertise and Zillow's premium Showcase listings to get your home seen by more buyers.
Get startedList with your own agent
Get your home in front of millions of buyers by listing it on Zillow.
Learn how to do itSell it yourself
Take full control of how buyers see your home on Zillow by listing For Sale by Owner (FSBO).
List your homeWhat's special
Oversized airy south-facing windowsCentral acPrivate keyed elevatorLarge walk-in closetEn suite primary bedroomKohler soaking tubSpa-like five fixture bathroom
Zillow last checked:
Listing updated:
Listed by:
Rory Clark,
Brown Harris Stevens,
Clifford Marks
Source: StreetEasy,MLS#: S1733898
Facts & features
Interior
Bedrooms & bathrooms
- Bedrooms: 2
- Bathrooms: 2
- Full bathrooms: 2
Cooling
- Central Air
Appliances
- Included: Dishwasher, Washer/Dryer
Features
- Flooring: Hardwood
Interior area
- Total structure area: 1,805
- Total interior livable area: 1,805 sqft
Property
Details
- Special conditions: Resale
Construction
Type & style
- Home type: Condo
- Property subtype: Condominium
Condition
- Year built: 1913
Community & HOA
Community
- Features: Doorman, Full Time Doorman
- Security: Doorman, Full-Time Doorman
- Subdivision: NoMad
HOA
- Has HOA: Yes
- Amenities included: Elevator(s)
- Services included: Maintenance
- HOA fee: $2,091 monthly
Location
- Region: New York
Financial & listing details
- Price per square foot: $1,382/sqft
- Annual tax amount: $30,324
- Date on market: 9/12/2024
Price history
| Date | Event | Price |
|---|---|---|
| 8/12/2025 | Sold | $2,495,000$1,382/sqft |
Source: StreetEasy #S1733898 Report a problem | ||
| 4/29/2025 | Contingent | $2,495,000$1,382/sqft |
Source: StreetEasy #S1733898 Report a problem | ||
| 9/12/2024 | Listed for sale | $2,495,000$1,382/sqft |
Source: StreetEasy #1733898 Report a problem | ||
Public tax history
Tax history is unavailable.
Neighborhood: Flatiron District
Nearby homes
- $--2 bd2 ba1.8k sqft31 E 28th St APT 3W, New York, NY 10016Off Market

- $--2 bd2 ba1.8k sqft31 E 28th St APT 8W, New York, NY 10016Off Market
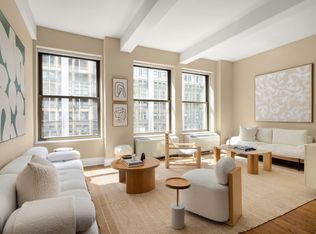
- $2,795,0002 bd2 ba2k sqft31 E 28th St #8E, New York, NY 10016For Sale
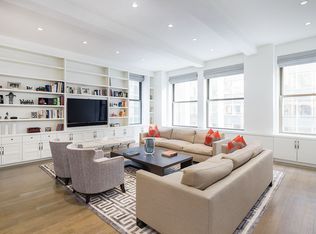
- $--2 bd2 ba1.9k sqft31 E 28th St #10E, New York, NY 10016Off Market

- $2,888,3002 bd2 ba1.8k sqft31 E 28th St APT 9W, New York, NY 10016Off Market
- $2,495,000-- bd-- ba1.8k sqft31-33 E 28th St #11W, New York, NY 10016Sold
- $2,669,1002 bd2 ba1.8k sqft31-33 E 28th St #10W, New York, NY 10016Off Market
- $2,605,3002 bd2 ba1.8k sqft31-33 E 28th St #8W, New York, NY 10016Off Market
- $5,359,200-- bd-- ba3.8k sqft31-33 E 28th St #7EW, New York, NY 10016Off Market
Nearby schools
GreatSchools rating
- 5/10Ps 116 Mary Lindley MurrayGrades: PK-6Distance: 0.4 mi
- 8/10Jhs 104 Simon BaruchGrades: 6-8Distance: 0.6 mi
- 9/10Baruch College Campus High SchoolGrades: 9-12Distance: 0.1 mi
- New York
- New York County
- New York
- 10016
- Manhattan
- Flatiron District
- 31 E 28th St Unit 11
Nearby cities
Nearby neighborhoods
Nearby zip codes
Other New York Topics
