Skip main navigation
Off market
  • $2,921,500

    31 E 28th St APT 5W, New York, NY 10016

    2beds
    1,805sqft
    Condo
    Built in 1913
    -- sqft lot
    $2,921,500 Zestimate®
    $1,619/sqft
    $9,173 Estimated rent

    Home value

    $2,921,500

    $2.42M - $3.54M

    $9,173/mo

    Zestimate® history
    Loading
    Loading...

    Owner options

    List your home for rent

    $9,173/mo

    Rent Zestimate®

    Find your next renter with Zillow Rental Manager. Plus, with online applications, you can quickly screen prospective tenants – for free.

    Learn more

    $9,173/mo

    Rent Zestimate®

    Refinance and save

    $20,058/mo

    Est. payment

    Refinancing to a lower rate could help reduce your monthly payments and save thousands over the life of the loan.

    See today's rates

    $20,058/mo

    Est. payment

    Explore your selling options

    Work with a Zillow partner agent

    Leverage their expertise and Zillow's premium Showcase listings to get your home seen by more buyers.

    Get started

    List with your own agent

    Get your home in front of millions of buyers by listing it on Zillow.

    Learn how to do it

    Sell it yourself

    Take full control of how buyers see your home on Zillow by listing For Sale by Owner (FSBO).

    List your home

    What's special

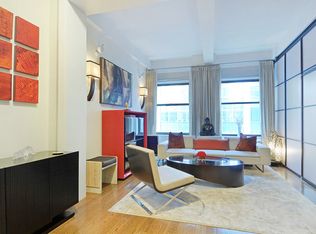
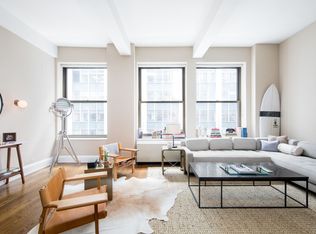
    Experience unparalleled urban elegance in this exquisite, full-floor, two bedroom (flex three bedroom), two-bathroom NoMad condominium loft, where contemporary luxury meets the timeless charm of a full-service Pre-War building. Ascending via your private elevator, Residence 5W at The Parkwood boasts an open layout that's elevated by soaring 11-foot ceilings. The expansive living area showcases grand windows that bathe the space in natural light. The living room can be partially converted to include a third bedroom with an ample amount of usable space to spare. Just off the living room is the well-appointed kitchen and dining area adorned with elegant custom cabinetry and Calcutta marble countertops, creating a space that's as functional as it is beautiful. The kitchen features top-of-the-line Gaggeneau and Sub-Zero appliances. The home's northern wing includes a grand primary bedroom, where abundant closet space harmonizes with a spa-inspired en-suite bathroom. The primary bedroom can easily accommodate a king-sized bed, nightstands, storage and a seating area. The five-fixture bathroom features a spacious shower, separate soaking tub and dual sinks. A sense of serenity pervades every corner of this remarkable space. The second bedroom features thoughtfully designed built-ins that elevate both style and storage. The second bedroom can easily fit a queen-sized bed and can also be utilized as a home office. The home's second bathroom is located just off the bedroom. In a fusion of pre-war craftsmanship and contemporary design, this home has tailored climate control with four distinct heating and air conditioning zones, Creston audio/video system and Miele washer and dryer discreetly tucked away in the laundry closet. There is also a dedicated storage locker that comes with the residence. Located in one of New York City's hottest neighborhoods, The Parkwood is ideally situated on 28th Street between Park and Madison Avenues in the heart of NoMad. The building is in close proximity to iconic city landmarks like Madison Square Park, Michelin Star restaurants (e.g. Eleven Madison Park, Atomix) and world-class shopping at Fifth Avenue and nearby Dover Street Market. The 6, R, W trains, several bus routes and both Grand Central Terminal and Penn Station are located just moments away.

    This property is off market, which means it's not currently listed for sale or rent on Zillow. This may be different from what's available on other websites or public sources.
    Facts & features

    Interior

    Bedrooms & bathrooms
    • Bedrooms: 2
    • Bathrooms: 2
    • Full bathrooms: 2
    Heating
    • Forced air
    Cooling
    • Central
    Appliances
    • Included: Dishwasher, Dryer, Washer
    • Laundry: In Unit
    Interior area
    • Total interior livable area: 1,805 sqft

    Construction

    Type & style
    • Home type: Condo
    Condition
    • Year built: 1913

    Community & HOA

    Community
    • Features: Doorman
    HOA
    • Has HOA: Yes
    • HOA fee: $1,989 monthly
    Location
    • Region: New York

    Financial & listing details

    • Price per square foot: $1,619/sqft

    Price history

    DateEventPrice
    12/6/2023Listing removed$2,350,000$1,302/sqft
    Source: StreetEasy #22664660 Report a problem
    10/18/2023Pending sale$2,350,000$1,302/sqft
    Source: StreetEasy #22664660 Report a problem
    9/14/2023Listed for sale$2,350,000$1,302/sqft
    Source: StreetEasy #22664660 Report a problem
    1/30/2020Listing removed$8,950$5/sqft
    Source: Corcoran Report a problem
    12/19/2019Listed for rent$8,950$5/sqft
    Source: Corcoran Report a problem

    Public tax history

    Tax history is unavailable.

    Neighborhood: Flatiron District

    Nearby schools

    GreatSchools rating