Skip main navigation
Pending
  • Listed by: Brigadoon Sales & Investments • Elizabeth Batson
    $950,000

    31 E Bedinger Road, Sequim, WA 98382

    3beds
    2,916sqft
    : 
    $5,786/mo
    Get pre-qualified
    Single Family Residence
    Built in 2005
    1.1 Acres Lot
    $943,100 Zestimate®
    $326/sqft
    $-- HOA

    What's special

    Marble tile accentsCrown moldingCustom craftsmanshipSeparate formal dining roomThoughtful upgradesGranite countertopsKnotty alder cabinetry
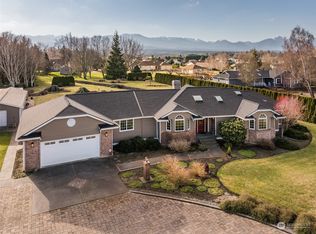
    Experience refined Northwest living in this meticulously maintained, single-owner home showcasing custom craftsmanship, thoughtful upgrades, and breathtaking panoramic views of the Olympic Mountain Range. South-facing and filled with natural light, this residence sits just blocks from The Cedars at Dungeness Golf Course—one of the peninsula’s premier destinations for golf and fine dining.Inside, the heart of the home is a custom cherry-wood entertainment center with a fireplace insert, marble tile accents, and integrated surround sound extending through the living room, kitchen, and outdoor deck. Raised ceilings, crown molding, and extensive can lighting—much of it on dimmers—create a warm, elegant ambiance throughout. Picture-specific lighting highlights artwork and architectural details.The kitchen is beautifully appointed with granite countertops, knotty alder cabinetry, overhead can lighting, and soft indirect lighting above and below the cabinets. Travertine tile flows through the entryway, kitchen, pantry, bathrooms, laundry room, and hallway, adding both durability and sophistication.A separate formal dining room offers the perfect setting for gatherings and special occasions.The primary suite features dual walk-in closets and direct access to the deck, while the ensuite bath showcases polished travertine, granite counters, and an indulgent Ultra Bain soaking tub. The second bedroom includes its own walk-in closet, and the third bedroom also opens to the deck.
    27 days
    |
    1,005
    |
    42
    |

    Likely to sell faster than

    Zillow last checked:

    Listing updated:

    Listed by:

    Elizabeth Batson,

    Brigadoon Sales & Investments

    Source: NWMLS as distributed by MLS GRID,MLS#: 2546356MLS Logo

      Facts & features

      Interior

      Bedrooms & bathrooms
      • Bedrooms: 3
      • Bathrooms: 3
      • Full bathrooms: 2
      • 3/4 bathrooms: 1
      • Main level bathrooms: 3
      • Main level bedrooms: 3
      Primary bedroom
      • Level: Main
      Bedroom
      • Level: Main
      Bedroom
      • Level: Main
      Bathroom full
      • Level: Main
      Bathroom full
      • Level: Main
      Bathroom three quarter
      • Level: Main
      Den office
      • Level: Main
      Dining room
      • Level: Main
      Entry hall
      • Level: Main
      Kitchen with eating space
      • Level: Main
      Living room
      • Level: Main
      Utility room
      • Level: Main
      Heating
      • Fireplace Insert, Heat Pump, Electric, Propane
      Cooling
      • Heat Pump
      Appliances
      • Included: Dishwasher, Disposal, Microwave, Refrigerator, Stove(s)/Range(s), Dishwasher(s), Garbage Disposal, Microwave(s), Refrigerator(s), Water Heater Location: garage
      Features
      • Bath Off Primary, Ceiling Fan(s), Dining Room, Pantry
      • Flooring: Marble, Travertine, Carpet
      • Windows: Dbl Pane/Storm Window
      • Basement: None
      • Has fireplace: No
      • Fireplace features: Gas
      Interior area
      • Total structure area: 2,916
      • Total interior livable area: 2,916 sqft
      Video & virtual tour

      Property

      Parking
      • Total spaces: 2
      • Parking features: Driveway, Attached Garage
      • Has attached garage: Yes
      • Covered spaces: 2
      Features
      • Levels: One
      • Stories: 1
      • Entry location: Main
      • Patio & porch: Bath Off Primary, Ceiling Fan(s), Dbl Pane/Storm Window, Dining Room, Jetted Tub, Pantry, Security System, Walk-In Closet(s), Wired for Generator
      • Spa features: Bath
      • Has view: Yes
      • View description: Mountain(s)
      Lot
      • Size: 1.1 Acres
      • Features: Cable TV, Deck, High Speed Internet, Propane, Sprinkler System
      • Residential vegetation: Fruit Trees, Garden Space
      Details
      • Parcel number: 0430101291400000
      • Zoning description: Jurisdiction: County
      • Special conditions: Standard
      • Other equipment: Wired for Generator

      Construction

      Type & style
      • Home type: SingleFamily
      • Architectural style: 1 Story
      • Property subtype: Single Family Residence
      Materials
      • Cement Planked, Cement Plank
      • Foundation: Concrete Ribbon
      • Roof: Composition
      Condition
      • Year built: 2005

      Utilities & green energy

      • Electric: Company: PUD
      • Sewer: Septic Tank
      • Water: Individual Well
      • Utilities for property: Direct Tv, Century Link

      Community & HOA

      Community
      • Security: Security System
      • Subdivision: MacLeay
      Location
      • Region: Sequim

      Financial & listing details

      • Price per square foot: $326/sqft
      • Tax assessed value: $863,998
      • Annual tax amount: $7,569
      • Date on market: 7/28/2026
      • Cumulative days on market: 14 days
      • Listing terms: Conventional
      • Inclusions: Dishwasher(s), Garbage Disposal, Microwave(s), Refrigerator(s), Stove(s)/Range(s)

        Estimated market value

        $943,100

        $896,000 - $990,000

        $3,372/mo

        Price history

        DateEventPrice
        7/23/2026Pending sale$950,000$326/sqft
        Source: NWMLS as distributed by MLS GRID #2546356 Report a problem
        7/21/2026Listed for sale$950,000$326/sqft
        Source: NWMLS as distributed by MLS GRID #2546356 Report a problem
        7/21/2026Pending sale$950,000$326/sqft
        Source: Olympic Listing Service #400963 Report a problem
        7/21/2026Pending sale$950,000$326/sqft
        Source: Olympic Listing Service #400963 Report a problem
        7/15/2026Listed for sale$950,000$326/sqft
        Source: Olympic Listing Service #400963 Report a problem

        Public tax history

        YearProperty taxesTax assessment
        2025$7,569 +14.5%$863,998 +4%
        2024$6,612 +3.3%$830,831 -2.3%
        2023$6,398 -1.9%$850,725 +0.9%
        2022$6,525 +5.4%$842,732 +25%
        2021$6,188 +5%$674,274 +6.2%
        2020$5,895 $635,087 +8.4%
        2019-- $585,665 +8.4%
        2018$5,413 $540,044 +11.8%
        2017-- $483,039 -0.2%
        2016$4,416 $483,849 +4.3%
        2015$4,416 $463,892 +7.3%
        2013$4,416 $432,195 -2.1%
        2012$4,416 $441,689
        2010-- --
        Find assessor info on the county website

        Monthly payment

        Est. payment

        Payment breakdown

        Explore the cost of this home by adjusting the details. Changes won't be saved.
        All calculations are estimates and provided by Zillow, Inc. for informational purposes only. Actual amounts may vary.
        HOA fees may include property taxes on listings classified as Co-Ops. Contact the listing agent and/or owner for fee details.
        See how much you could borrow to make a competitive offer.

        Climate risks

        Neighborhood: 98382

        Getting around

        8 / 100
        Car-Dependent
        36 / 100
        Somewhat Bikeable

        Nearby schools

        GreatSchools rating
        Schools provided by the listing agent
        • Middle: Sequim Mid
        • High: Sequim Snr High

        Source: NWMLS as distributed by MLS GRID. This data may not be complete. We recommend contacting the local school district to confirm school assignments for this home.

        A local agent can set up tours, give advice and negotiate with sellers.

        A local lender can help you make sure your offer is ready when you are.

        Browse local experts

        Similar homes