Skip main navigation
Sold for $605,000
  • $605,000

    31 E Belmont Street, Bay Shore, NY 11706

    4beds
    --sqft
    Single Family Residence, Residential
    Built in 1955
    0.25 Acres Lot
    $686,100 Zestimate®
    $--/sqft
    $3,897 Estimated rent

    Home value

    $686,100

    $631,000 - $741,000

    $3,897/mo

    Zestimate® history
    Loading
    Loading...

    Owner options

    List your home for rent

    $3,897/mo

    Rent Zestimate®

    Find your next renter with Zillow Rental Manager. Plus, with online applications, you can quickly screen prospective tenants – for free.

    Learn more

    $3,897/mo

    Rent Zestimate®

    Refinance and save

    $4,148/mo

    Est. payment

    Refinancing to a lower rate could help reduce your monthly payments and save thousands over the life of the loan.

    See today's rates

    $4,148/mo

    Est. payment

    Explore your selling options

    Work with a Zillow partner agent

    Leverage their expertise and Zillow's premium Showcase listings to get your home seen by more buyers.

    Get started

    List with your own agent

    Get your home in front of millions of buyers by listing it on Zillow.

    Learn how to do it

    Sell it yourself

    Take full control of how buyers see your home on Zillow by listing For Sale by Owner (FSBO).

    List your home

    What's special

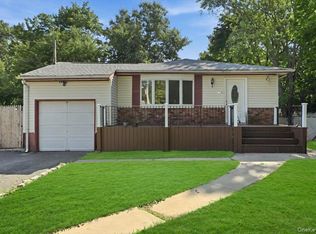
    Don't Miss this 4 Bedroom 2 Full Bath Newly Renovated Expanded Cape! Everything less then 10 Years- Roof, Windows, Kitchen & Central Air Condition! 200 Amp Electric Service! Gas Heat! Generator Hard Wired into the Gas Line so you will Never Lose Power! Main Floor Full Bathroom/ Radiant Heated Floor Renovated 2024! Tiled Entry Foyer/Mud Room has Plenty of Custom Cabinets For Storage! Fully Finished Basement Complete with Full Bath and Outside Entrance to Backyard! 1 Car Detached Garage also has electric and plumbing hookup! Brand New Hot Tub! Low Taxes!, Additional information: Appearance:Excellent,Separate Hotwater Heater:Yes

    Zillow last checked:

    Listing updated:

    Listed by:

    Michele Gray E-PRO 631-220-4921,

    Coldwell Banker Easton Prop 631-586-6700

    Bought with:

    Teishara Johnson Fountain, 10401324752

    HomeSmart Premier Living Rlty

    Source: OneKey® MLS as distributed by MLS GRID,MLS#: L3572292MLS Logo

    Facts & features

    Interior

    Bedrooms & bathrooms
    • Bedrooms: 4
    • Bathrooms: 2
    • Full bathrooms: 2
    Bedroom 1
    • Description: 2 Nice Size Bedrooms
    • Level: First
    Bedroom 2
    • Description: 2 Additional Bedrooms
    • Level: Second
    Bathroom 1
    • Description: Brand New Full Bath
    • Level: First
    Bathroom 2
    • Description: Full Bathroom
    • Level: Basement
    Other
    • Description: Entrance Foyer/Mud Room with Custom Cabinets and Bench
    • Level: First
    Other
    • Description: Excercise Room- Utility Closet-Outside Entrance!
    • Level: Basement
    Dining room
    • Description: Formal Dining Room
    • Level: First
    Kitchen
    • Description: Newly Renoated Kitchen with Stainless Appliances and Granite Counters.
    • Level: First
    Laundry
    • Description: Laundry Room
    • Level: Basement
    Living room
    • Description: Formal Living Room
    • Level: First
    Office
    • Description: Nicely Finished Family Room
    • Level: Basement
    Heating
    • Forced Air
    Cooling
    • Central Air
    Appliances
    • Included: Indirect Water Heater, Dishwasher, Refrigerator
    Features
    • Ceiling Fan(s), Entrance Foyer, Granite Counters, Master Downstairs, Formal Dining, First Floor Bedroom
    • Flooring: Hardwood
    • Basement: Finished,Full
    • Attic: None

    Property

    Parking
    • Parking features: Private, Driveway, Garage
    • Has uncovered spaces: Yes
    Features
    • Levels: Two
    • Patio & porch: Deck, Patio
    • Has spa: Yes
    • Fencing: Back Yard,Fenced
    Lot
    • Size: 0.25 Acres
    • Dimensions: 55 x 200
    • Features: Near Public Transit, Near School, Near Shops
    Details
    • Parcel number: 0500264000200071000

    Construction

    Type & style
    • Home type: SingleFamily
    • Architectural style: Exp Cape
    • Property subtype: Single Family Residence, Residential
    Materials
    • Vinyl Siding
    Condition
    • Year built: 1955

    Utilities & green energy

    • Sewer: Cesspool
    • Water: Public

    Community & HOA

    HOA
    • Has HOA: No
    • Amenities included: Park
    Location
    • Region: Bay Shore

    Financial & listing details

    • Tax assessed value: $33,000
    • Annual tax amount: $8,084
    • Date on market: 11/21/2024
    • Listing agreement: Exclusive Right To Lease

    Price history

    DateEventPrice
    11/26/2024Sold$605,000+2.7%
    Source: OneKey® MLS as distributed by MLS GRID #L3572292 Report a problem
    9/7/2024Pending sale$589,000
    Source: OneKey® MLS as distributed by MLS GRID #3572292 Report a problem
    8/26/2024Listing removed--
    Source: OneKey® MLS as distributed by MLS GRID #3572292 Report a problem
    8/14/2024Listed for sale$589,000+53%
    Source: OneKey® MLS as distributed by MLS GRID #3572292 Report a problem
    9/14/2005Sold$385,000+79.7%
    Source: Public Record Report a problem
    10/25/2003Sold$214,200+36.9%
    Source: Public Record Report a problem
    5/17/2000Sold$156,500
    Source: Public Record Report a problem

    Public tax history

    YearProperty taxesTax assessment
    2025-- $33,000 +3.1%
    2024-- $32,000
    2023-- $32,000
    2022-- $32,000
    2021-- $32,000
    2020-- $32,000
    2019-- $32,000
    2018-- $32,000
    2017$6,071 $32,000
    2016-- $32,000
    2015-- $32,000
    2014-- $32,000
    2013-- $32,000
    2012-- $32,000
    2011-- $32,000
    2010-- $32,000
    2009-- $32,000
    2008-- $32,000
    2007$4,628 -3.2%$32,000
    2005$4,780 +21.9%$32,000
    2004$3,920 +2.2%$32,000
    2003$3,837 +2.4%$32,000
    2002$3,745 $32,000
    2001-- $32,000
    2000$4,364 $32,000
    Find assessor info on the county website

    Neighborhood: 11706

    Nearby schools

    GreatSchools rating
    Schools provided by the listing agent
    • Middle: West Middle School
    • High: Brentwood High School

    Source: OneKey® MLS as distributed by MLS GRID. This data may not be complete. We recommend contacting the local school district to confirm school assignments for this home.

    Get a cash offer in 3 minutes
    Find out how much your home could sell for in as little as 3 minutes with a no-obligation cash offer.
    Estimated market value
    $686,100
    Get a cash offer in 3 minutes
    Find out how much your home could sell for in as little as 3 minutes with a no-obligation cash offer.
    Estimated market value
    $686,100