Skip main navigation
Pending
  • $146,900

    31 E Brookside Ave, Akron, OH 44301

    4beds
    1,530sqft
    : 
    Loading
    Get pre-qualified
    Single Family Residence
    Built in 1919
    5,401 Square Feet Lot
    $-- Zestimate®
    $96/sqft
    $-- HOA

    What's special

    Convenient first floor bathQuiet streetBright inviting interiorLarge partially fenced backyardFresh paintNew flooringNew interior doors
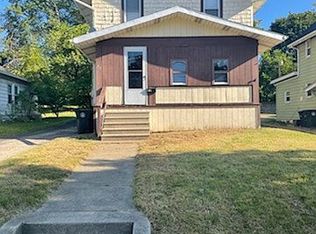
    Beautifully updated with plenty of flexible living space, this move-in ready home sits a short walking distance from the heart of Firestone Park. Providing ease of ownership with a fresh rehab throughout and an abundance of bonus rooms, this property offers far more versatility than the typical layout. A bright, inviting interior featuring a brand new kitchen, new windows, new light fixtures, new interior doors, new flooring, carpet, and fresh paint. The home includes two renovated full baths, boasting a convenient first floor bath and a stylish second floor bath with wainscoting and luxury vinyl flooring. A first floor bedroom off of the dining room and a pantry/mudroom adjacent to the kitchen add everyday functionality and charm. Upstairs, two bedrooms each include an attached bonus room - providing that extra space needed for a dressing room, office, nursery, or playroom. A finished attic provides even more usable space for a studio, media room, or extra storage and living area. Enjoy the new carpet throughout all bedrooms, hallways and finished attic. Basement features fresh paint and glass block windows. Outside, the large, partially fenced backyard provides a concrete driveway and patio with plenty of room for a new deck, garden, play equipment, entertaining space or even a future garage or outbuilding. Located on a quiet street with quick access to parks, schools, and amenities, this home offers the benefit of being in one of Akron’s most established and desirable neighborhoods - without the high price tag. A rare opportunity to own a fully updated home with exceptional bonus space in a convenient location. Buyers make sure this gem doesn't pass you by, call today and schedule your private showing!
    42 days
    |
    58
    |
    6
    |

    Zillow last checked:

    Listing updated:

    Listed by:

    Jennifer C Perella 330-573-1541 jperella9@gmail.com,

    REMAX Diversity Real Estate Group LLC

    Source: MLS Now,MLS#: 5213102MLS LogoOriginating MLS: Akron Cleveland Association of REALTORS

      Facts & features

      Interior

      Bedrooms & bathrooms
      • Bedrooms: 4
      • Bathrooms: 2
      • Full bathrooms: 2
      • Main level bathrooms: 1
      Primary bedroom
      • Description: Flooring: Carpet
      • Level: Second
      • Dimensions: 11 x 11
      Bedroom
      • Description: Flooring: Carpet
      • Level: Second
      • Dimensions: 11 x 8
      Bedroom
      • Description: Flooring: Carpet
      • Level: Second
      • Dimensions: 11 x 9
      Bathroom
      • Description: Flooring: Luxury Vinyl Tile
      • Level: Second
      • Dimensions: 10 x 8
      Bonus room
      • Description: Flooring: Carpet
      • Level: Second
      • Dimensions: 15 x 7
      Dining room
      • Description: Flooring: Luxury Vinyl Tile
      • Level: First
      • Dimensions: 11 x 11
      Kitchen
      • Description: Flooring: Luxury Vinyl Tile
      • Level: First
      • Dimensions: 10 x 7
      Living room
      • Description: Flooring: Carpet
      • Level: First
      • Dimensions: 21 x 11
      Loft
      • Description: Flooring: Carpet
      • Level: Third
      • Dimensions: 23 x 10
      Sunroom
      • Description: Flooring: Luxury Vinyl Tile
      • Level: First
      • Dimensions: 12 x 7
      Heating
      • Forced Air, Gas
      Cooling
      • Central Air
      Features
      • Basement: Full,Unfinished
      • Has fireplace: No
      Interior area
      • Total structure area: 1,530
      • Total interior livable area: 1,530 sqft
      • Finished area above ground: 1,530
      Video & virtual tour

      Property

      Parking
      • Parking features: Driveway
      Features
      • Levels: Three Or More
      • Stories: 3
      • Fencing: Partial
      Lot
      • Size: 5,401 Square Feet
      Details
      • Parcel number: 6814763

      Construction

      Type & style
      • Home type: SingleFamily
      • Architectural style: Colonial
      • Property subtype: Single Family Residence
      Materials
      • Vinyl Siding
      • Roof: Asphalt
      Condition
      • Updated/Remodeled
      • Year built: 1919

      Utilities & green energy

      • Sewer: Public Sewer
      • Water: Public

      Community & HOA

      Community
      • Subdivision: Thornton Heights
      HOA
      • Has HOA: No
      Location
      • Region: Akron

      Financial & listing details

      • Price per square foot: $96/sqft
      • Tax assessed value: $88,960
      • Annual tax amount: $2,054
      • Date on market: 6/2/2026
      • Cumulative days on market: 43 days
      • Listing terms: Cash,Conventional

        Estimated market value

        Not available

        Estimated sales range

        Not available

        Not available

        Price history

        DateEventPrice
        6/10/2026Pending sale$146,900$96/sqft
        Source: MLS Now #5213102 Report a problem
        6/2/2026Listed for sale$146,900+95.9%$96/sqft
        Source: MLS Now #5213102 Report a problem
        5/6/2026Sold$75,000+177.8%$49/sqft
        Source: Public Record Report a problem
        6/24/1994Sold$27,000$18/sqft
        Source: Public Record Report a problem

        Public tax history

        YearProperty taxesTax assessment
        2025$2,054 +0.2%$31,130
        2024$2,050 +19.8%$31,130
        2023$1,712 +25.8%$31,130 +62%
        2022$1,361 -0.1%$19,219
        2021$1,362 $19,219
        2020-- $19,219 +19.2%
        2019$1,214 +1.3%$16,125 0%
        2018$1,198 -16%$16,130
        2017$1,426 $16,130 -15.5%
        2016$1,426 $19,090
        2015$1,426 +0.8%$19,090
        2014$1,415 +1.4%$19,090 -0.6%
        2013$1,395 +0.8%$19,210
        2012$1,383 +17.1%$19,210 0%
        2011$1,181 +1.2%$19,212 -3.6%
        2010$1,167 $19,926
        2009-- $19,926
        2008$1,214 -5%$19,926 -9.9%
        2007$1,278 +0.8%$22,110
        2006$1,267 +18.8%$22,110
        2005$1,067 $22,110 +10.5%
        2004-- $20,007
        2003$977 -0.7%$20,007
        2002$984 -21.7%$20,007 -14.3%
        2001$1,257 +16.5%$23,332 -0.3%
        2000$1,079 $23,412
        Find assessor info on the county website

        Monthly payment

        Est. payment

        Payment breakdown

        Explore the cost of this home by adjusting the details. Changes won't be saved.
        All calculations are estimates and provided by Zillow, Inc. for informational purposes only. Actual amounts may vary.
        HOA fees may include property taxes on listings classified as Co-Ops. Contact the listing agent and/or owner for fee details.
        Mortgage interest rates are dependent on a number of factors, including credit score, down payment, and repayment length. Interest rate data provided by Zillow Group Marketplace, Inc. as of 1/1/1970 from various mortgage lenders with which we have lead or other similar arrangements; the Estimated Payment is an average of those rates.
        See how much you could borrow to make a competitive offer.

        Climate risks

        Neighborhood: Firestone Park

        Getting around

        58 / 100
        Somewhat Walkable
        26 / 100
        Some Transit
        53 / 100
        Bikeable

        Nearby schools

        GreatSchools rating
        Schools provided by the listing agent
        • District: Akron CSD - 7701

        Source: MLS Now. This data may not be complete. We recommend contacting the local school district to confirm school assignments for this home.

        A local agent can set up tours, give advice and negotiate with sellers.

        Browse local experts

        Similar homes