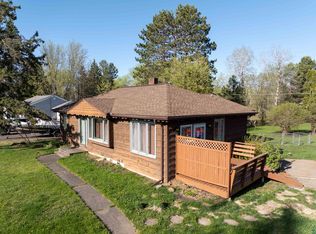
Remodeled and spacious 6-bedroom home across from Esko Public Schools! If you're looking for space, this home has it!. Welcome to this beautifully updated 6 bedroom, 2 bathroom home situated on 1 acre and is located steps to Esko Public Schools. As you walk inside the home, you're greeted with an abundance of natural light with brand new windows throughout the home(11/2025) and a new patio door(11/2025). The home also has a new roof(11/2025) offers lasting peace of mind. The whole interior painted(8/2023). The main floor layout has a large formal dining room that opens to the outside with the new sliding glass door and new railed steps to the side yard. The spacious living room is open to the dining room. There is a wall air conditioning unit that cools the main floor in the summer. The large kitchen has granite countertops, huge refrigerator, good cabinet space, and an eat-in area. There is also a bonus area off the kitchen that could be used as a coffee bar, sitting area or additional kitchen storage. Also on the main level are two bedrooms and a fully remodeled 3/4 bathroom (8/2023). On the second level, there is a fully remodeled full bathroom(8/2023) along with 4 bedrooms and an office/craft room! There is an unfinished third level walk up that has been fully insulated and can be finished off at any time as a game/craft room. The unfinished lower level is huge and has the laundry area, utilities, and storage. There is a lot of space to finish for a bathroom, bedroom, and rec room. Outside, you'll be wowed by the massive 6+ car pole building(36X54) which offers endless possibilities including boat and/or RV storage! Major updates include a newer outdoor sewer line(10/2023) and a newer Arrowhead water filtration system(10/2023). There is a private well(no water bill), township sewer connection, and a natural gas heat furnace. The yard is perfect for entertaining or just relaxing. If gardening is your passion, there are raspberry bushes, large producing apple trees, flower gardens and several lilac bushes. Move-in ready and loaded with updates-this home has it all!
Sold for $425,000
Zillow last checked:
Listing updated:
Bought with:
Abby Kahara, MN 40984298
Think Minnesota Realty LLC
Source: Lake Superior Area Realtors as distributed by MLS GRID,MLS#: 6122859
Price history
| Date | Event | Price |
|---|---|---|
| 6/12/2026 | Sold | $425,000-5.3%$191/sqft |
Source:  Lake Superior Area Realtors as distributed by MLS GRID #6122859 Report a problem Lake Superior Area Realtors as distributed by MLS GRID #6122859 Report a problem | ||
| 5/14/2026 | Pending sale | $449,000$202/sqft |
Source: Lake Superior Area Realtors as distributed by MLS GRID #6122859 Report a problem | ||
| 5/3/2026 | Contingent | $449,000$202/sqft |
Source: Lake Superior Area Realtors as distributed by MLS GRID #6122859 Report a problem | ||
| 4/13/2026 | Price change | $449,000-2.2%$202/sqft |
Source: Lake Superior Area Realtors as distributed by MLS GRID #6122859 Report a problem | ||
| 11/16/2025 | Price change | $459,000-6.3%$207/sqft |
Source: Lake Superior Area Realtors as distributed by MLS GRID #6122859 Report a problem | ||
| 11/10/2025 | Listed for sale | $490,000+104.2%$221/sqft |
Source: Lake Superior Area Realtors as distributed by MLS GRID #6122859 Report a problem | ||
| 11/15/2018 | Sold | $240,000$108/sqft |
Source: Public Record Report a problem | ||
Sell for more on Zillow
Get a Zillow Showcase℠ listing at no additional cost and you could sell for .
$427,900
2% more
+$8,558
With Zillow Showcase(estimated)
$436,458
