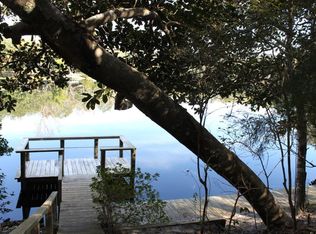
Nestled on a beautiful, oversized lakefront lot in the desirable Lake Sharon Estates community, this charming Southern-style home offers peaceful waterfront living surrounded by majestic oak and pine trees and lush, mature landscaping. Enjoy the tranquility of the lake from the spacious rear deck, where you can watch local wildlife and take in breathtaking water views year-round.
Ideally located just minutes from Niceville and the Mid-Bay Bridge, this home provides convenient access to the white-sandy beaches, dining, shopping, and entertainment of Destin while maintaining a quiet and private setting. Inside, the home features a spacious and welcoming floor plan designed for comfortable living and entertaining. A large sunroom overlooking the lake has been enclosed and incorporated into the main living area, creating an expansive gathering space filled with natural light and stunning waterfront views. Whether relaxing with your morning coffee or hosting family and friends, this extended living area offers a beautiful connection to the outdoors.
The primary suite, an office, and a private guest room and full bath are conveniently located on the first floor. Upstairs, two generously sized guest bedrooms share a Jack-and-Jill bath, providing ample space for family and visitors. With its scenic lakefront setting, majestic trees, abundant wildlife, spacious living areas, and exceptional location, this home offers the perfect blend of Southern charm, privacy, and convenience. Photos with furniture are virtually staged.
Pending
Price cut: $20K (8/14)
$549,000
31 E Kathy Ln, Freeport, FL 32439
4beds
2,739sqft
Single Family Residence
Built in 1987
0.53 Acres Lot
$519,900 Zestimate®
$200/sqft
$-- HOA
What's special
Peaceful waterfront livingAbundant wildlifeMajestic treesJack-and-jill bathSpacious rear deckOversized lakefront lotScenic lakefront setting
- 118 days
- 582
- 62
Zillow last checked:
Listing updated:
Listed by:
Beth Beno 850-376-1093,
Cindy Cole Fine Homes LLC
Source: ECAOR,MLS#: 1005345
Facts & features
Interior
Bedrooms & bathrooms
- Bedrooms: 4
- Bathrooms: 3
- Full bathrooms: 3
Primary bedroom
- Level: First
- Area: 208.29 Square Feet
- Dimensions: 13.1 x 15.9
Bedroom
- Level: First
- Area: 112.84 Square Feet
- Dimensions: 9.1 x 12.4
Bedroom
- Description: odd shape, doesn't include all of dormer
- Level: Second
- Area: 187.2 Square Feet
- Dimensions: 10.4 x 18
Bedroom
- Description: odd shape, doesn't include all of dormer
- Level: Second
- Area: 187.2 Square Feet
- Dimensions: 10.4 x 18
Primary bathroom
- Level: First
- Area: 94.32 Square Feet
- Dimensions: 13.1 x 7.2
Breakfast room
- Level: First
- Area: 102.54 Square Feet
- Dimensions: 11.8 x 8.7
Dining room
- Level: First
- Area: 155.76 Square Feet
- Dimensions: 11.8 x 13.2
Family room
- Level: First
- Area: 408.03 Square Feet
- Dimensions: 20.1 x 20.3
Florida room
- Level: First
- Area: 281.4 Square Feet
- Dimensions: 20.1 x 14
Garage
- Level: First
- Area: 434.72 Square Feet
- Dimensions: 20.9 x 20.8
Kitchen
- Level: First
- Area: 148.68 Square Feet
- Dimensions: 11.8 x 12.6
Laundry
- Level: First
- Area: 86.03 Square Feet
- Dimensions: 9.9 x 8.7
Office
- Level: First
- Area: 93.85 Square Feet
- Dimensions: 10.8 x 8.7
Heating
- Central
Cooling
- Central Air
Appliances
- Included: Cooktop, Dishwasher, Microwave, Electric Water Heater
- Laundry: Washer/Dryer Hookup
Features
- Pantry
- Flooring: Tile, Carpet
- Has fireplace: Yes
- Common walls with other units/homes: No Common Walls
Interior area
- Total structure area: 2,739
- Total interior livable area: 2,739 sqft
Property
Parking
- Total spaces: 2
- Parking features: Garage - Attached
- Attached garage spaces: 2
Features
- Stories: 2
- Patio & porch: Deck
- Exterior features: Dock
- Has view: Yes
- View description: Lake
- Has water view: Yes
- Water view: Lake
- Waterfront features: Lake Front
Lot
- Size: 0.53 Acres
- Dimensions: 100 x 227 x 100 x 240
Details
- Additional structures: Yard Building
- Parcel number: 281S21411200060080
- Zoning description: Resid Single Family
Construction
Type & style
- Home type: SingleFamily
- Architectural style: Pueblo
- Property subtype: Single Family Residence
Materials
- Wood Siding
Condition
- Construction Complete
- New construction: No
- Year built: 1987
Utilities & green energy
- Sewer: Septic Tank
Community & HOA
Community
- Subdivision: LAKE SHARON ESTATES
Location
- Region: Freeport
Financial & listing details
- Price per square foot: $200/sqft
- Tax assessed value: $363,188
- Annual tax amount: $1,360
- Date on market: 7/12/2026
Estimated market value
$519,900
$494,000 - $546,000
$2,889/mo
Price history
| Date | Event | Price |
|---|---|---|
| 9/15/2026 | Pending sale | $549,000$200/sqft |
Source:  ECAOR #1005345 Report a problem ECAOR #1005345 Report a problem | ||
| 8/14/2026 | Price change | $549,000-3.5%$200/sqft |
Source: ECAOR #1005345 Report a problem | ||
| 7/12/2026 | Listed for sale | $569,000$208/sqft |
Source: ECAOR #1005345 Report a problem | ||
| 7/11/2026 | Pending sale | $569,000$208/sqft |
Source: ECAOR #1005345 Report a problem | ||
| 6/12/2026 | Listed for sale | $569,000+341.1%$208/sqft |
Source: ECAOR #1005345 Report a problem | ||
| 4/11/2015 | Listing removed | $129,000$47/sqft |
Source: RC Real Estate Group #627674 Report a problem | ||
| 1/17/2015 | Listed for sale | $129,000$47/sqft |
Source: RC Real Estate Group #627674 Report a problem | ||
Public tax history
| Year | Property taxes | Tax assessment |
|---|---|---|
| 2025 | $1,361 +2% | $193,407 +2.9% |
| 2024 | $1,334 +4% | $187,956 +3% |
| 2023 | $1,283 +1% | $182,482 +3% |
| 2022 | $1,270 -1.2% | $177,167 +3% |
| 2021 | $1,285 -1.6% | $172,007 +1.4% |
| 2020 | $1,307 +3.4% | $169,632 +2.3% |
| 2019 | $1,264 | $165,818 +1.9% |
| 2018 | $1,264 +1.8% | $162,726 +2.1% |
| 2017 | $1,241 +2.1% | $159,379 +2.1% |
| 2016 | $1,215 +1.5% | $156,101 +0.7% |
| 2015 | $1,197 -0.9% | $155,016 +0.8% |
| 2014 | $1,208 | $153,786 +1.5% |
| 2013 | -- | $151,513 +1.7% |
| 2012 | -- | $148,980 +3% |
| 2011 | -- | $144,641 +1.5% |
| 2010 | -- | $142,503 +2.7% |
| 2009 | -- | $138,757 +0.1% |
| 2008 | -- | $138,618 +3% |
| 2007 | -- | $134,581 +5.6% |
| 2005 | -- | $127,475 +3.5% |
| 2004 | -- | $123,213 +1.9% |
| 2003 | -- | $120,916 +2.4% |
| 2002 | -- | $118,082 +15.6% |
| 2001 | -- | $102,121 |
Find assessor info on the county website
Monthly payment
Est. payment
Payment breakdown
Explore the cost of this home by adjusting the details. Changes won't be saved.Climate risks
Neighborhood: 32439
Nearby schools
Schools provided by the listing agent
- Elementary: Freeport
- Middle: Freeport
- High: Freeport
Source: ECAOR. This data may not be complete. We recommend contacting the local school district to confirm school assignments for this home.

Similar homes
- $538,0003 bd2 ba2.3k sqft906 Symphony Way, Freeport, FL 32439For Sale
 MLS ID #996723, Katherine L McFerrin, HomeBiz Properties. ECAOR
 - $505,0004 bd3 ba2.4k sqft35 Freshfield Way, Freeport, FL 32439For Sale
 MLS ID #1008798, Heather E Hebson, HomeBiz Properties. ECAOR
 - $624,0005 bd3 ba3.2k sqft446 Mango Ln, Freeport, FL 32439For Sale
 MLS ID #1007782, Marcella L Stefani, ERA American Real Estate. ECAOR
 - $485,0005 bd4 ba2.2k sqft288 Fanny Ann Way, Freeport, FL 32439For Sale
 MLS ID #1013216, Beverly J Buck, Coldwell Banker Realty. ECAOR
 - $525,0003 bd3 ba2.5k sqft64 Hollow Log Ln, Freeport, FL 32439For SaleMLS ID #1007235, Hunter M Denton, RE/MAX by the Sea. ECAOR
- $575,0005 bd3 ba3.1k sqft58 Hammock Breeze Dr, Freeport, FL 32439For SaleMLS ID #999897, Gina M Walker, Hammock Bay. ECAOR
- $470,0004 bd2 ba1.4k sqft1437 Cat Mar Rd, Niceville, FL 32578For SaleMLS ID #1010744, Rebecca A Phan, Coldwell Banker Realty. ECAOR
- $520,0004 bd3 ba2.5k sqft12 Corbin Ct, Niceville, FL 32578For SaleMLS ID #1012160, Maricela R Raap, Richardson Realty International Inc. ECAOR
- $519,9003 bd2 ba2.2k sqft51 Tournament Ln, Freeport, FL 32439For SaleMLS ID #1001834, Kim M Ryals, Berkshire Hathaway HomeServices. ECAOR
- $525,0004 bd3 ba2.3k sqft44 Secluded Cir, Freeport, FL 32439For SaleMLS ID #999949, Gina M Walker, Hammock Bay. ECAOR
- $549,9003 bd2 ba1.9k sqft136 Country Club Rd, Shalimar, FL 32579For SaleMLS ID #1013221, Wendy M Thomas, Keller Williams Realty FWB. ECAOR
- $539,0004 bd2 ba2k sqft4180 White Tail Cir, Niceville, FL 32578For SaleMLS ID #1010902, Paul Maryeski, Century 21 AllPoints Realty. ECAOR
- $549,0004 bd3 ba2k sqft8 Kristin Cir, Niceville, FL 32578For SaleMLS ID #993072, Gulfside Collective, Coastal Premier Properties NWFL LLC. ECAOR
- $649,9005 bd3 ba2.9k sqft266 Sweet Tea Ln, Freeport, FL 32439For SaleMLS ID #1009133, Dorothy J Krupa, Coastal Collective Realty LLC. ECAOR
- $525,0003 bd2 ba1.8k sqft1101 Forest Rd, Niceville, FL 32578For SaleMLS ID #1011857, Terry A Kemp, Coldwell Banker Realty. ECAOR
- $600,0004 bd3 ba2.2k sqft114 Red Maple Ct, Santa Rosa Beach, FL 32459For SaleMLS ID #1011949, Bonnie S Hall, Coldwell Banker Realty. ECAOR
- $589,0004 bd4 ba2.7k sqft7 Cahaba Ln, Destin, FL 32541For SaleMLS ID #1010671, Ed & Terri Smith, RE/MAX Coastal Properties. ECAOR
- $498,9994 bd3 ba2.2k sqft723 Loblolly Bay Dr, Santa Rosa Beach, FL 32459For SaleMLS ID #1011088, Abbott Martin Group, EXP Realty LLC. ECAOR
- $444,9005 bd3 ba2.4k sqft471 Symphony Way, Freeport, FL 32439For SaleMLS ID #1000890, Chad A Roig, 1 Percent Lists Florida Coast. ECAOR
