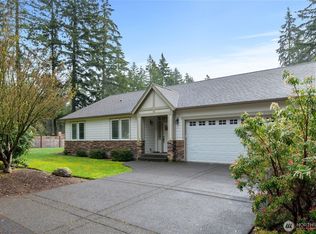
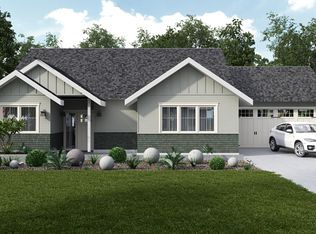
Welcome to Alderbrook Golf & Yacht Club — the Pacific Northwest’s most hidden gem for refined resort living.This extraordinary 2026 custom-built modern masterpiece showcases impeccable design,elevated craftsmanship,and architectural drama at every turn.Striking board-and-batten siding,stone accents, & a covered statement porch create unforgettable curb appeal.Step inside to breathtaking 18-foot soaring ceilings & a Roman clay fireplace stretching floor to ceiling, anchoring the grand living space in warmth and sophistication.The chef’s kitchen is a true work of art,featuring bespoke custom cabinetry,an oversized island with storage on both sides,dramatic designer chandelier,quartz countertops,premium stainless steel appliances, pot filler,designer backsplash,hidden microwave,walk-in pantry,&curated coffee/bar station — all designed for elevated entertaining.The main-level primary suite is a private sanctuary with custom-built walk-in closet cabinetry & a spa-caliber bath boasting a double vanity,full-height custom tile,freestanding soaking tub,oversized shower with bench,and heated floors.A designer powder room & an expansive laundry room with sink and folding space complete the level.Upstairs offers a sophisticated den/lounge,guest suite w/walk-in closet,luxe bath w/heated floors, &a massive bonus retreat ideal as a 3 bedroom or media lounge.Enjoy year-round entertaining on the covered deck.Heat pump. Low HOA includes unlimited golf for two.Resort luxury perfected.
Sold
Zillow last checked:
Listing updated:
Bought with:
Bee Housh, 25015087
Richard Beckman Rlty Group LLC
Source: NWMLS as distributed by MLS GRID,MLS#: 2530663
Price history
| Date | Event | Price |
|---|---|---|
| 10/7/2026 | Sold | $675,000-3.6%$315/sqft |
Source:  NWMLS as distributed by MLS GRID #2530663 Report a problem NWMLS as distributed by MLS GRID #2530663 Report a problem | ||
| 8/24/2026 | Pending sale | $699,999$326/sqft |
Source: NWMLS as distributed by MLS GRID #2530663 Report a problem | ||
| 8/15/2026 | Listed for sale | $699,999$326/sqft |
Source: eXp Realty #2530663 Report a problem | ||
| 8/5/2026 | Pending sale | $699,999$326/sqft |
Source: NWMLS as distributed by MLS GRID #2530663 Report a problem | ||
| 7/10/2026 | Price change | $699,999-2.1%$326/sqft |
Source: eXp Realty #2530663 Report a problem | ||
| 5/28/2026 | Listed for sale | $715,000-4.7%$333/sqft |
Source: NWMLS as distributed by MLS GRID #2530663 Report a problem | ||
| 5/27/2026 | Listing removed | $749,999$350/sqft |
Source: eXp Realty #2485137 Report a problem | ||
| 4/1/2026 | Price change | $749,999-6.3%$350/sqft |
Source: eXp Realty #2485137 Report a problem | ||
| 2/26/2026 | Listed for sale | $799,999+2185.7%$373/sqft |
Source: eXp Realty #2485137 Report a problem | ||
| 4/29/2022 | Sold | $35,000+16.7%$16/sqft |
Source: Public Record Report a problem | ||
| 4/2/2021 | Listing removed | -- |
Source: Local MLS Report a problem | ||
| 3/10/2021 | Price change | $29,995+50%$14/sqft |
Source: Local MLS #1735661 Report a problem | ||
| 3/3/2021 | Pending sale | $19,995$9/sqft |
Source: Berkshire Hathaway HS NW #1735661 Report a problem | ||
| 3/1/2021 | Listed for sale | $19,995+63.2%$9/sqft |
Source: Berkshire Hathaway HS NW #1735661 Report a problem | ||
| 8/10/2020 | Sold | $12,250-26.9%$6/sqft |
Source: NWMLS as distributed by MLS GRID #1458928 Report a problem | ||
| 10/10/2019 | Listing removed | $16,750$8/sqft |
Source: Keller Williams West Sound #1458928 Report a problem | ||
| 9/12/2019 | Price change | $16,750-15.8%$8/sqft |
Source: Keller Williams West Sound #1458928 Report a problem | ||
| 6/5/2019 | Listed for sale | $19,888+297.8%$9/sqft |
Source: Keller Williams West Sound #1458928 Report a problem | ||
| 9/8/2015 | Sold | $4,999-91.3%$2/sqft |
Source: NWMLS as distributed by MLS GRID #783845 Report a problem | ||
| 12/5/2005 | Sold | $57,500$27/sqft |
Source: NWMLS as distributed by MLS GRID #25132584 Report a problem | ||



Get pre-qualified for a loan
At Zillow Home Loans, we can pre-qualify you in as little as 5 minutes with no impact to your credit score.An equal housing lender. NMLS #10287.
