Skip main navigation
Closed
  • $1,600,000

    31 E Sandpiper Ln, Lake Forest, IL 60045

    5beds
    4,399sqft
    Single Family Residence
    Built in 1987
    0.42 Acres Lot
    $1,667,400 Zestimate®
    $364/sqft
    $7,967 Estimated rent

    Home value

    $1,667,400

    $1.50M - $1.85M

    $7,967/mo

    Zestimate® history
    Loading
    Loading...

    Owner options

    List your home for rent

    $7,967/mo

    Rent Zestimate®

    Find your next renter with Zillow Rental Manager. Plus, with online applications, you can quickly screen prospective tenants – for free.

    Learn more

    $7,967/mo

    Rent Zestimate®

    Refinance and save

    $13,258/mo

    Est. payment

    Refinancing to a lower rate could help reduce your monthly payments and save thousands over the life of the loan.

    See today's rates

    $13,258/mo

    Est. payment

    Explore your selling options

    Work with a Zillow partner agent

    Leverage their expertise and Zillow's premium Showcase listings to get your home seen by more buyers.

    Get started

    List with your own agent

    Get your home in front of millions of buyers by listing it on Zillow.

    Learn how to do it

    Sell it yourself

    Take full control of how buyers see your home on Zillow by listing For Sale by Owner (FSBO).

    List your home

    What's special

    Marble gas fireplaceTranquil pondRecently updated basementLight-filled contemporary entrywayLight-filled bedroomsSoaring double-height ceilingModern countertops
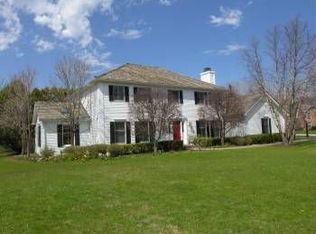
    WITH RELO FOR SIGNATURES Multiple offers received - highest and best due by 3pm Monday 6/16/2025 Welcome to this statuesque and luxurious 5-bedroom, 4.1-bath Georgian-style home, ideally situated on a premium lot in the highly sought-after Ponds subdivision of Lake Forest. With sweeping, unobstructed views over the pond and just a short walk to Waveland Park, this home offers the perfect blend of elegance, comfort, and natural beauty-all within the prestigious Cherokee school district. Step through grand double doors into a light-filled, contemporary entryway that will take your breath away with its sweeping staircase and soaring double-height ceiling. The formal dining room is spacious and elegant, ideal for entertaining and holiday gatherings. The heart of the home is the chef's kitchen, featuring high-end appliances, modern countertops, tile backsplash, large breakfast nook, walk-in pantry, and butler's pantry-all overlooking the beautifully landscaped backyard and tranquil pond. Enjoy your morning coffee with a view! The cozy yet sophisticated family room boasts a marble gas fireplace and French doors opening to one of two stylish patios-perfect for relaxing or entertaining. A large formal living room and a luxurious private office add to the functionality of the main level. Also on the first floor: a generous fifth bedroom with a full bath-ideal for guests or multigenerational living-as well as a spacious laundry/mud room with ample folding and storage space. Upstairs, the primary suite is a true retreat with stunning pond views, dual walk-in closets, and a newly renovated spa-style bathroom featuring a freestanding soaking tub and oversized shower. Bedroom 2 also offers a renovated en suite and walk-in closet, while two additional light-filled bedrooms and another full bath complete the second floor. The recently updated basement features high-end vinyl flooring and includes a game area, movie zone, cozy snug, and a top-tier home gym. There's also abundant storage and a bonus room, currently used as a second office or gaming space. Outdoor living shines with two expansive patios, offering the perfect setting for summer gatherings, morning coffee, or simply soaking in the serene surroundings. This is a rare opportunity to own a truly stunning and meticulously finished home in one of Lake Forest's most desirable neighborhoods - don't miss out!

    Zillow last checked:

    Listing updated:

    Listed by:

    Elizabeth de Wet 847-295-0700,

    @properties Christie's International Real Estate

    Bought with:

    Nathan Freeborn

    Redfin Corporation

    Source: MRED as distributed by MLS GRID,MLS#: 12388328MLS Logo

    Facts & features

    Interior

    Bedrooms & bathrooms
    • Bedrooms: 5
    • Bathrooms: 5
    • Full bathrooms: 4
    • 1/2 bathrooms: 1
    Rooms
    • Room types: Bedroom 5, Breakfast Room, Foyer, Library, Mud Room, Recreation Room, Sewing Room
    Primary bedroom
    • Features: Flooring (Hardwood), Bathroom (Full)
    • Level: Second
    • Area: 414 Square Feet
    • Dimensions: 23X18
    Bedroom 2
    • Features: Flooring (Hardwood)
    • Level: Second
    • Area: 225 Square Feet
    • Dimensions: 15X15
    Bedroom 3
    • Features: Flooring (Hardwood)
    • Level: Second
    • Area: 225 Square Feet
    • Dimensions: 15X15
    Bedroom 4
    • Features: Flooring (Hardwood)
    • Level: Second
    • Area: 156 Square Feet
    • Dimensions: 13X12
    Bedroom 5
    • Features: Flooring (Hardwood), Window Treatments (Plantation Shutters)
    • Level: Main
    • Area: 143 Square Feet
    • Dimensions: 13X11
    Breakfast room
    • Features: Flooring (Ceramic Tile)
    • Level: Main
    • Area: 182 Square Feet
    • Dimensions: 14X13
    Dining room
    • Features: Flooring (Hardwood)
    • Level: Main
    • Area: 208 Square Feet
    • Dimensions: 16X13
    Family room
    • Features: Flooring (Hardwood)
    • Level: Main
    • Area: 308 Square Feet
    • Dimensions: 22X14
    Foyer
    • Features: Flooring (Hardwood)
    • Level: Main
    • Area: 156 Square Feet
    • Dimensions: 13X12
    Kitchen
    • Features: Kitchen (Eating Area-Table Space, Island, Pantry-Butler, Breakfast Room, Pantry), Flooring (Ceramic Tile)
    • Level: Main
    • Area: 240 Square Feet
    • Dimensions: 16X15
    Laundry
    • Features: Flooring (Ceramic Tile)
    • Level: Main
    • Area: 105 Square Feet
    • Dimensions: 15X7
    Library
    • Features: Flooring (Hardwood)
    • Level: Main
    • Area: 195 Square Feet
    • Dimensions: 15X13
    Living room
    • Features: Flooring (Hardwood)
    • Level: Main
    • Area: 360 Square Feet
    • Dimensions: 24X15
    Mud room
    • Features: Flooring (Ceramic Tile)
    • Level: Main
    • Area: 105 Square Feet
    • Dimensions: 7X15
    Recreation room
    • Features: Flooring (Vinyl)
    • Level: Basement
    • Area: 1221 Square Feet
    • Dimensions: 37X33
    Other
    • Features: Flooring (Vinyl)
    • Level: Basement
    • Area: 99 Square Feet
    • Dimensions: 9X11
    Heating
    • Natural Gas, Forced Air
    Cooling
    • Central Air, Zoned
    Appliances
    • Included: Double Oven, Microwave, Dishwasher, High End Refrigerator, Washer, Dryer, Disposal, Stainless Steel Appliance(s), Humidifier
    • Laundry: Main Level, Gas Dryer Hookup, In Unit, Sink
    Features
    • Cathedral Ceiling(s), Wet Bar, 1st Floor Bedroom
    • Flooring: Hardwood
    • Windows: Screens, Skylight(s)
    • Basement: Finished,Full
    • Number of fireplaces: 2
    • Fireplace features: Gas Log, Family Room, Living Room
    Interior area
    • Total structure area: 4,399
    • Total interior livable area: 4,399 sqft

    Property

    Parking
    • Total spaces: 2
    • Parking features: Asphalt, Garage Door Opener, Garage, On Site, Garage Owned, Attached
    • Attached garage spaces: 2
    • Has uncovered spaces: Yes
    Accessibility
    • Accessibility features: No Disability Access
    Features
    • Stories: 2
    • Patio & porch: Patio
    • Has view: Yes
    • View description: Back of Property
    • Has water view: Yes
    • Water view: Back of Property
    Lot
    • Size: 0.42 Acres
    • Dimensions: 95X155X110X171
    • Features: Cul-De-Sac
    Details
    • Parcel number: 16043010570000
    • Special conditions: Corporate Relo
    • Other equipment: TV-Cable, Ceiling Fan(s), Sump Pump, Backup Sump Pump;

    Construction

    Type & style
    • Home type: SingleFamily
    • Architectural style: Georgian
    • Property subtype: Single Family Residence
    Materials
    • Brick
    • Foundation: Concrete Perimeter
    • Roof: Shake
    Condition
    • New construction: No
    • Year built: 1987
    • Major remodel year: 2019

    Utilities & green energy

    • Electric: Circuit Breakers, 200+ Amp Service
    • Sewer: Public Sewer, Storm Sewer
    • Water: Lake Michigan

    Community & HOA

    Community
    • Features: Park, Tennis Court(s), Lake, Curbs, Sidewalks, Street Lights, Street Paved
    • Subdivision: The Ponds
    HOA
    • Has HOA: Yes
    • Services included: Insurance
    • HOA fee: $1,000 annually
    Location
    • Region: Lake Forest

    Financial & listing details

    • Price per square foot: $364/sqft
    • Tax assessed value: $1,196,207
    • Annual tax amount: $23,254
    • Date on market: 6/11/2025
    • Listing terms: Cash
    • Ownership: Fee Simple

    Price history

    DateEventPrice
    8/15/2025Sold$1,600,000+0.3%$364/sqft
    Source: MRED as distributed by MLS GRID #12388328 Report a problem
    7/8/2025Pending sale$1,595,000$363/sqft
    Source: MRED as distributed by MLS GRID #12388328 Report a problem
    6/17/2025Listing removed$1,595,000$363/sqft
    Source: MRED as distributed by MLS GRID #12388328 Report a problem
    6/11/2025Listed for sale$1,595,000+54.1%$363/sqft
    Source: MRED as distributed by MLS GRID #12388328 Report a problem
    12/21/2017Sold$1,035,000-10%$235/sqft
    Source: MRED as distributed by MLS GRID #09604857 Report a problem
    11/16/2017Pending sale$1,150,000$261/sqft
    Source: @properties #09604857 Report a problem
    7/9/2017Price change$1,150,000-2.5%$261/sqft
    Source: @properties #09604857 Report a problem
    5/1/2017Price change$1,179,900-1.3%$268/sqft
    Source: @properties #09604857 Report a problem
    1/16/2017Listed for sale$1,195,000-0.3%$272/sqft
    Source: Coldwell Banker Residential Brokerage - Lake Forest #09303507 Report a problem
    11/15/2016Listing removed$1,199,000$273/sqft
    Source: Coldwell Banker Residential Brokerage - Lake Forest #09303507 Report a problem
    8/2/2016Listed for sale$1,199,000$273/sqft
    Source: Coldwell Banker Residential Brokerage - Lake Forest #09303507 Report a problem

    Public tax history

    YearProperty taxesTax assessment
    2024$23,260 +4.2%$417,993 +4.8%
    2023$22,319 +3.5%$398,696 +9.4%
    2022$21,558 +5.8%$364,405 -0.1%
    2021$20,384 +2.7%$364,748 +3.5%
    2020$19,852 +3.5%$352,406 +0.2%
    2019$19,187 +8%$351,807 -0.8%
    2018$17,774 $354,523 +0.3%
    2017$17,774 +4.9%$353,392 +3.9%
    2016$16,938 -5.7%$340,029 +6.4%
    2015$17,953 +2.9%$319,486 -2.5%
    2014$17,447 +2.1%$327,606 -0.5%
    2012$17,084 +4.2%$329,156 -6.8%
    2011$16,390 +12.7%$353,159 +4.1%
    2010$14,543 +3.1%$339,356 -5.6%
    2009$14,100 +1.5%$359,563 -2.2%
    2008$13,892 +9.1%$367,839 +2.8%
    2006$12,731 +0.6%$357,855
    2005$12,659 -4.8%--
    2004$13,304 +2.4%--
    2003$12,994 +2.3%--
    2002$12,703 +5.5%--
    2001$12,045 +2.4%$264,789 +6.4%
    2000$11,763 $248,880
    Find assessor info on the county website

    Neighborhood: 60045

    Nearby schools

    GreatSchools rating
    Schools provided by the listing agent
    • Elementary: Cherokee Elementary School
    • Middle: Deer Path Middle School
    • High: Lake Forest High School
    • District: 67

    Source: MRED as distributed by MLS GRID. This data may not be complete. We recommend contacting the local school district to confirm school assignments for this home.

    Get a cash offer in 3 minutes
    Find out how much your home could sell for in as little as 3 minutes with a no-obligation cash offer.
    Estimated market value
    $1,667,400
    Get a cash offer in 3 minutes
    Find out how much your home could sell for in as little as 3 minutes with a no-obligation cash offer.
    Estimated market value
    $1,667,400