Skip main navigation
Sold
  • Price Unknown

    31 Eagle Point Dr W, Mount Vernon, TX 75457

    5beds
    6,876sqft
    Single Family Residence
    Built in 2020
    1.58 Acres Lot
    $4,103,200 Zestimate®
    $--/sqft
    $5,395 Estimated rent

    Home value

    $4,103,200

    $3.65M - $4.60M

    $5,395/mo

    Zestimate® history
    Loading
    Loading...

    Owner options

    List your home for rent

    $5,395/mo

    Rent Zestimate®

    Find your next renter with Zillow Rental Manager. Plus, with online applications, you can quickly screen prospective tenants – for free.

    Learn more

    $5,395/mo

    Rent Zestimate®

    Refinance and save

    $1,150/mo

    Est. payment

    Refinancing to a lower rate could help reduce your monthly payments and save thousands over the life of the loan.

    See today's rates

    $1,150/mo

    Est. payment

    Explore your selling options

    Work with a Zillow partner agent

    Leverage their expertise and Zillow's premium Showcase listings to get your home seen by more buyers.

    Get started

    List with your own agent

    Get your home in front of millions of buyers by listing it on Zillow.

    Learn how to do it

    Sell it yourself

    Take full control of how buyers see your home on Zillow by listing For Sale by Owner (FSBO).

    List your home

    What's special

    Lake cypress springsInterior wall finishesGleaming hardwoodsIndustrial modern masterpieceInlaid metal mahogany doors
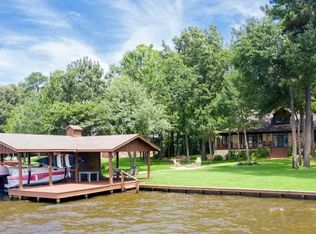
    Enter the gates of the Eagle Point community passing the water feature as you meander tree canopied streets to the crown jewel of Lake Cypress Springs, This Copeland built one of a kind one owner home has never been offered on the resale market. This industrial modern masterpiece offers the finest of quality, craftsmanship, amenities & finishes with exceptional style by interior designer Elle Cole. Lake Cypress Springs, found in the Piney Woods region of TX, surrounded by rolling hillsides, is a clear spring-fed haven among Texas lakes locate approx. 2 hours east of downtown Dallas. The treed lot is exceptional & has one of the greatest locations on the main body of the lake. 5 bedrooms, 7 baths,multiple living centers, media, bar, two outdoor living areas, two fireplaces,pool-spa putting green,boathouse. Inlaid metal mahogany doors, Level 4 interior wall finishes, gleaming hardwoods & the finest use of Quartz, limestone, steel, wood, glass & rich textures create this masterpiece.

    Zillow last checked:

    Listing updated:

    Listed by:

    Michael Keegan 469-964-8572,

    Michael Keegan Realty LLC

    Bought with:

    Carolyn Bolin, TREC# 0593941

    Source: GTARMLS,MLS#: 23009467MLS Logo

    Facts & features

    Interior

    Bedrooms & bathrooms
    • Bedrooms: 5
    • Bathrooms: 7
    • Full bathrooms: 6
    • 1/2 bathrooms: 1
    Primary bedroom
    • Features: Master Bedroom Split, Sitting Area in Master
    • Level: Main
    Bedroom
    • Features: Guest Bedroom Split, Walk-In Closet(s)
    Bedroom 1
    • Area: 448
    • Dimensions: 28 x 16
    Bedroom 2
    • Area: 238
    • Dimensions: 17 x 14
    Bedroom 3
    • Area: 192
    • Dimensions: 16 x 12
    Bedroom 4
    • Area: 204
    • Dimensions: 17 x 12
    Bathroom
    • Features: Shower Only, Shower and Tub, Shower/Tub, Dressing Area, Separate Dressing Areas, Separate Lavatories, Separate Water Closet, Walk-In Closet(s), Separate Walk-In Closets, Ceramic Tile, Carpet, Other /See Remarks, Linen Closet, Soaking Tub, Double Shower
    Dining room
    • Features: Separate Formal Dining
    • Area: 322
    • Dimensions: 23 x 14
    Family room
    • Area: 504
    • Dimensions: 24 x 21
    Kitchen
    • Features: Kitchen/Eating Combo, Breakfast Room, Breakfast Bar
    • Area: 276
    • Dimensions: 23 x 12
    Living room
    • Area: 504
    • Dimensions: 24 x 21
    Office
    • Area: 196
    • Dimensions: 14 x 14
    Heating
    • Central/Gas, Zoned
    Cooling
    • Central Electric, Zoned-3 or more, 16+ SEER AC
    Appliances
    • Included: Range/Oven-Gas, Dishwasher, Disposal, Microwave, Indoor Grill, Refrigerator, Ice Maker, Double Oven, Electric Oven, Gas Cooktop, Warming Drawer, Tankless Gas Water Heater, 2 or more Water Heaters
    Features
    • Wet Bar, Ceiling Fan(s), Atrium, Smart Home, Pantry, Kitchen Island
    • Flooring: Carpet, Wood, Tile, Concrete
    • Doors: Insulated Doors
    • Windows: Double Pane Windows
    • Has fireplace: Yes
    • Fireplace features: Two or More, Gas Starter, Gas Log, Master Bedroom
    Interior area
    • Total structure area: 6,876
    • Total interior livable area: 6,876 sqft

    Property

    Parking
    • Total spaces: 5
    • Parking features: Garage Faces Side, Detached, Door w/Opener w/Controls, Workshop in Garage, Other/See Remarks
    • Garage spaces: 5
    • Has uncovered spaces: Yes
    Features
    • Levels: Two
    • Stories: 2
    • Patio & porch: Patio Open, Patio Covered, Deck Open, Deck Covered, Porch
    • Exterior features: Sprinkler System, Balcony, Gutter(s), Lighting, Boat Slip
    • Pool features: Heated, Gunite, In Ground, Cleaning System
    • Has spa: Yes
    • Spa features: Outdoor, Bath
    • Fencing: Metal
    • Has view: Yes
    • View description: Water
    • Has water view: Yes
    • Water view: Water
    • Waterfront features: Waterfront, Water/Lakefront
    • Body of water: Cypress Springs
    Lot
    • Size: 1.58 Acres
    • Features: Wooded, Subdivision Lot
    Details
    • Additional structures: Storage, Boat House, Workshop, Other
    • Parcel number: 021060000000057000000
    • Special conditions: Homeowner's Assn Dues,As-Is Condition @ Closing

    Construction

    Type & style
    • Home type: SingleFamily
    • Architectural style: Contemporary
    • Property subtype: Single Family Residence
    Materials
    • Stone, Siding, Metal, Masonry, Foam Insulation
    • Foundation: Slab
    • Roof: Aluminum/Metal
    Condition
    • Year built: 2020

    Utilities & green energy

    • Sewer: Aerobic Septic
    • Water: Municipal Utility Distric, Company: Cypress Springs Utility D
    Green energy
    • Energy efficient items: Water Heater, Thermostat

    Community & neighborhood

    Security
    • Security features: Security Lights, Security System, Smoke Detector(s)
    Community
    • Community features: Gated, Dining - Country Club, Resort Property
    Location
    • Region: Mount Vernon
    • Subdivision: Eagle Point

    HOA & financial

    HOA
    • Has HOA: Yes
    • HOA fee: $1,150 annually

    Other

    Other facts
    • Listing terms: Conventional,Cash
    • Road surface type: Paved

    Price history

    DateEventPrice
    8/25/2023Sold--
    Source: GTARMLS #23009467 Report a problem
    8/17/2023Pending sale$3,699,000$538/sqft
    Source: GTARMLS #23009467 Report a problem
    8/17/2023Contingent$3,699,000$538/sqft
    Source: NTREIS #20349074 Report a problem
    6/7/2023Listed for sale$3,699,000$538/sqft
    Source: NTREIS #20349074 Report a problem

    Public tax history

    YearProperty taxesTax assessment
    2025-- $3,649,790 +5.2%
    2024$47,534 +128.3%$3,469,300 +41.6%
    2023$20,818 -18.5%$2,450,720 +4.7%
    2022$25,546 $2,341,170 +30.5%
    2021-- $1,793,890 +5.5%
    2020-- $1,700,120 +597.9%
    2019-- $243,610
    2018-- $243,610 +16.7%
    2017-- $208,760 +18.4%
    2015-- $176,340
    2014-- $176,340
    2013-- --

    Find assessor info on the county website

    Neighborhood: 75457

    Nearby schools

    GreatSchools rating
    Schools provided by the listing agent
    • Elementary: Mt Vernon
    • Middle: Mt Vernon
    • High: Mt Vernon

    Source: GTARMLS. This data may not be complete. We recommend contacting the local school district to confirm school assignments for this home.

    Get a cash offer in 3 minutes
    Find out how much your home could sell for in as little as 3 minutes with a no-obligation cash offer.
    Estimated market value
    $4,103,200
    Get a cash offer in 3 minutes
    Find out how much your home could sell for in as little as 3 minutes with a no-obligation cash offer.
    Estimated market value
    $4,103,200