Skip main navigation
Off market
Street View
  • $766,700

    31 Eagle Ridge Dr, Essex, CT 06426

    4beds
    3,074sqft
    SingleFamily
    Built in 2000
    0.92 Acres Lot
    $766,700 Zestimate®
    $249/sqft
    $6,010 Estimated rent

    Home value

    $766,700

    $728,000 - $813,000

    $6,010/mo

    Zestimate® history
    Loading
    Loading...

    Owner options

    List your home for rent

    $6,010/mo

    Rent Zestimate®

    Find your next renter with Zillow Rental Manager. Plus, with online applications, you can quickly screen prospective tenants – for free.

    Learn more

    $6,010/mo

    Rent Zestimate®

    Refinance and save

    $5,296/mo

    Est. payment

    Refinancing to a lower rate could help reduce your monthly payments and save thousands over the life of the loan.

    See today's rates

    $5,296/mo

    Est. payment

    Explore your selling options

    Work with a Zillow partner agent

    Leverage their expertise and Zillow's premium Showcase listings to get your home seen by more buyers.

    Get started

    List with your own agent

    Get your home in front of millions of buyers by listing it on Zillow.

    Learn how to do it

    Sell it yourself

    Take full control of how buyers see your home on Zillow by listing For Sale by Owner (FSBO).

    List your home

    What's special

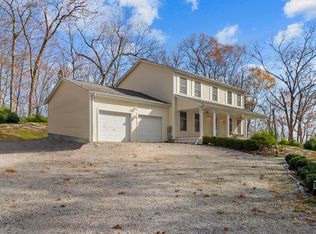
    Prominently set on a quiet street in desirable Essex this custom built and beautifully decorated Colonial with a coastal flair is just what you have been looking for in the perfect Shoreline home. Designed with casual living in mind, a gracious entry leads to the spacious open floor plan making this home ideal for entertaining. A well appointed kitchen offers plenty of cabinet space, stainless appliances, granite counters, a breakfast bar and dining area leading to a private terrace...the perfect place for all of your summer gatherings. The light filled living room features a built-in window seat under the bay window and a corner fireplace adds to the charm and character of this special room. A formal dining room with framed opening features crown moldings and raised paneling is ideal for special occasions. Upstairs you'll find the master bedroom suite with a vaulted ceiling, it's own private bath and large walk in closet, a spacious bedroom with custom built-ins and a very pretty pink bedroom with hand painted designs. The fourth bedroom features lots of closets and has it's own private stairway off the family room. The wrap around front porch is the perfect place to relax, reflect on the day and enjoy the sunset. Bordered by the Essex Land Trust with easy access to the trails in Canfield Woods Nature Preserve the house sits on almost an acre of park-like grounds. Whether you are looking for a full time residence or ideal weekend retreat schedule a private showing today.

    This property is off market, which means it's not currently listed for sale or rent on Zillow. This may be different from what's available on other websites or public sources.

    Facts & features

    Interior

    Bedrooms & bathrooms
    • Bedrooms: 4
    • Bathrooms: 3
    • Full bathrooms: 2
    • 1/2 bathrooms: 1
    Heating
    • Forced air, Oil
    Cooling
    • Central
    Appliances
    • Included: Dishwasher, Dryer, Microwave, Range / Oven, Refrigerator, Washer
    • Laundry: Main Level
    Features
    • Foyer, Open Floorplan, Cable - Available, Auto Garage Door Opener
    • Windows: Thermopane Windows
    • Basement: Unfinished
    • Attic: Pull Down Stairs
    Interior area
    • Total interior livable area: 3,074 sqft

    Property

    Parking
    • Parking features: Garage - Attached
    Features
    • Patio & porch: Deck, Patio, Porch-Wrap Around
    • Exterior features: Vinyl
    • Waterfront features: Not Applicable
    Lot
    • Size: 0.92 Acres
    • Features: Level, Open Lot, In Subdivision
    Details
    • Parcel number: ESSEM24B004L08
    • Zoning: Res. MDL-0

    Construction

    Type & style
    • Home type: SingleFamily
    • Architectural style: Colonial
    Materials
    • concrete
    • Roof: Asphalt
    Condition
    • Year built: 2000

    Utilities & green energy

    • Sewer: Septic Tank
    • Water: Private Well

    Community & neighborhood

    Location
    • Region: Essex

    HOA & financial

    Other financial information
    • Total actual rent: 499000

    Other

    Other facts
    • Sewer: Septic Tank
    • Heating: Forced Air, Oil, Zoned
    • Appliances: Dishwasher, Refrigerator, Dryer, Microwave, Washer, Cooktop, Oven/Range
    • FireplaceYN: true
    • Roof: Asphalt
    • GarageYN: true
    • AttachedGarageYN: true
    • AssociationYN: 0
    • HeatingYN: true
    • PatioAndPorchFeatures: Deck, Patio, Porch-Wrap Around
    • CoolingYN: true
    • Basement: Full
    • RoomsTotal: 9
    • FireplacesTotal: 1
    • CommunityFeatures: Playground, Park, Library
    • ConstructionMaterials: Frame, Vinyl Siding
    • LandLeaseAmountFrequency: Monthly
    • LotFeatures: Level, Open Lot, In Subdivision
    • ArchitecturalStyle: Colonial
    • Cooling: Central Air
    • ExteriorFeatures: Garden
    • ParkingFeatures: Attached Garage
    • InteriorFeatures: Foyer, Open Floorplan, Cable - Available, Auto Garage Door Opener
    • Attic: Pull Down Stairs
    • LaundryFeatures: Main Level
    • WaterSource: Private Well
    • YearBuiltSource: Public Records
    • WindowFeatures: Thermopane Windows
    • FoundationDetails: Concrete
    • WaterfrontFeatures: Not Applicable
    • TotalActualRent: 499000.00
    • CoListAgentEmail: kristina.quinones@cbmoves.com
    • CoListAgentFullName: Kristina Quinones
    • Zoning: Res. MDL-0

    Price history

    DateEventPrice
    9/16/2019Sold$477,500-4.3%$155/sqft
    Source: Smart MLS #170219095 Report a problem
    8/7/2019Pending sale$499,000$162/sqft
    Source: Coldwell Banker Residential Brokerage - Essex Office #170219095 Report a problem
    7/24/2019Price change$499,000-5%$162/sqft
    Source: Coldwell Banker Residential Brokerage - Essex Office #170219095 Report a problem
    7/18/2019Listed for sale$525,000+21%$171/sqft
    Source: Coldwell Banker Residential Br #170217566 Report a problem
    6/1/2017Sold$434,000-8.6%$141/sqft
    Source: Smart MLS #N10225656 Report a problem
    12/28/2005Sold$475,000$155/sqft
    Source: Smart MLS #M9091305 Report a problem

    Public tax history

    YearProperty taxesTax assessment
    2025$7,448 +3.2%$399,800
    2024$7,216 +13%$399,800 +41.4%
    2023$6,388 -0.3%$282,800
    2022$6,405 +1%$282,800
    2021$6,343 +2.8%$282,800
    2020$6,168 +0.7%$282,800
    2019$6,123 +0.7%$282,800 +1.7%
    2018$6,079 -0.5%$278,200
    2017$6,109 +1.7%$278,200
    2016$6,004 $278,200

    Find assessor info on the county website

    Neighborhood: 06426

    Nearby schools

    GreatSchools rating
    Schools provided by the listing agent
    • Elementary: Essex
    • High: Valley

    Source: The MLS. This data may not be complete. We recommend contacting the local school district to confirm school assignments for this home.

    Get pre-qualified for a loan
    At Zillow Home Loans, we can pre-qualify you in as little as 5 minutes with no impact to your credit score.

    An equal housing lender. NMLS #10287.

    Sell for more on Zillow
    Get a Zillow Showcase℠ listing at no additional cost and you could sell for .
    $766,700
    2% more
    +$15,334
    With Zillow Showcase(estimated)
    $782,034