Elegant 5 bedroom 3.5 Bath 2-Story Colonial Home with Modern Amenities on 1 acre flat lot located in the Bentley built Edgehill Community with only 15 homes! Located just minutes from the Collegeville Providence Shopping Center, downtown Phoenixville, Rt 422 and large companies, this home offers lots of convenience! Step into the large foyer, graced with beautiful hardwood floors and crown molding, setting the tone for the rest of this meticulously designed residence. The formal living room, adorned with crown molding and built-in surround sound speakers, offers a refined space for relaxing or entertaining guests. The dining room boasts hardwood floors, crown molding, a chair rail, and integrated speakers, creating an ideal ambiance for formal dinners and holidays. The family room features a cozy stone gas Heatilator fireplace with battery backup, a slate hearth and mantle, recessed lighting, and a BOSE home theater surround sound system with a subwoofer integrated into the floor joist. This space seamlessly blends comfort and high-tech convenience. Culinary enthusiasts will fall in love with the heart of this home, the large gourmet kitchen, equipped with upgraded full-length cabinets with top glass doors and LV dimmer-controlled lights, stainless steel appliances, granite countertops, a 5-burner cooktop with exterior ventilation, and double ovens make cooking a joy. The large island, illuminated by pendant lights and seating for six, is perfect for casual dining. The kitchen also includes integrated speakers and recessed lighting for a complete modern experience. The adjacent breakfast room, with hardwood flooring and extra cabinetry including a desk area and countertops, offers a cozy spot for morning meals, with a slider that opens to the rear patio and large flat yard. The primary bedroom suite is a true retreat, featuring a tray ceiling, recessed lights, and two walk-in closets. The luxurious primary bath is designed for relaxation, with two separate vanities, a soaking tub, a large corner shower stall with a bench and dual shower heads, solid wood cabinetry, a water closet and a linen closet. Each of the additional bedrooms is designed with comfort in mind. Two bedrooms share a Jack and Jill ceramic tile bathroom with double sinks and a separate tub/shower. Another bedroom has its own access to the hall ceramic tile bathroom, and a fourth bedroom features two large closets. All bedrooms benefit from ample closet space and natural lighting. Convenience is key with an upper-floor laundry room, equipped with cabinetry, a utility sink, shelving, and great countertop space. Throughout the home, you'll find 6-panel doors, a 75-gallon hot water heater, and an oversized 3-car garage with automatic openers. The garage provides two separate entrances, one from the garage and one from a side entrance door. The first-floor powder room with a pedestal sink adds to the home's functionality, while the BOSE speakers installed in four additional rooms, including the kitchen, dining room, living room, and rear patio, all with separate remotes, enhance the living experience. Elevated vanities in all bathrooms add a touch of sophistication. The unfinished basement with 9-foot ceilings, an egress window, and rough-in plumbing for a full bathroom with a shower, offers endless possibilities for customization. This meticulously maintained home also features a HardiePlank exterior and offers an exceptional blend of traditional elegance and contemporary convenience. Perfect for entertaining and everyday living, it is ready for you to move in and start making memories. Located just minutes from Rt 422, the Collegeville Providence Shopping Center, downtown Phoenixville and large companies, this home offers lots of convenience.
Sold for $1,045,000
$1,045,000
31 Edgehill Ln, Collegeville, PA 19426
5beds
3,964sqft
Single Family Residence
Built in 2011
1 Acres Lot
$1,149,700 Zestimate®
$264/sqft
$5,140 Estimated rent
Home value
$1,149,700
$1.09M - $1.21M
$5,140/mo
Zestimate® history
Owner options
List your home for rent
$5,140/mo
Rent Zestimate®
Find your next renter with Zillow Rental Manager. Plus, with online applications, you can quickly screen prospective tenants – for free.
$5,140/mo
Rent Zestimate®
Refinance and save
$5,865/mo
Est. payment
Refinancing to a lower rate could help reduce your monthly payments and save thousands over the life of the loan.
$5,865/mo
Est. payment
Explore your selling options
Work with a Zillow partner agent
Leverage their expertise and Zillow's premium Showcase listings to get your home seen by more buyers.
Get startedList with your own agent
Get your home in front of millions of buyers by listing it on Zillow.
Learn how to do itSell it yourself
Take full control of how buyers see your home on Zillow by listing For Sale by Owner (FSBO).
List your homeWhat's special
Zillow last checked:
Listing updated:
Listed by:
Al LaBrusciano 215-817-0320,
Keller Williams Real Estate-Blue Bell,
Co-Listing Agent: Ursula E Labrusciano 215-901-3546,
Keller Williams Real Estate-Blue Bell
Bought with:
Liliana Satell, RS330192
Redfin Corporation
Source: Bright MLS,MLS#: PAMC2112658
Facts & features
Interior
Bedrooms & bathrooms
- Bedrooms: 5
- Bathrooms: 4
- Full bathrooms: 3
- 1/2 bathrooms: 1
- Main level bathrooms: 1
Rooms
- Room types: Living Room, Dining Room, Primary Bedroom, Bedroom 2, Bedroom 3, Bedroom 4, Bedroom 5, Kitchen, Family Room, Foyer, Breakfast Room, Laundry, Primary Bathroom, Full Bath, Half Bath
Basement
- Area: 1717
Heating
- Forced Air, Propane
Cooling
- Central Air, Electric
Appliances
- Included: Water Heater
- Laundry: Upper Level, Laundry Room, Mud Room
Features
- Built-in Features, Ceiling Fan(s), Chair Railings, Crown Molding, Family Room Off Kitchen, Eat-in Kitchen, Kitchen - Gourmet, Kitchen Island, Pantry, Primary Bath(s), Recessed Lighting, Soaking Tub, Sound System, Bathroom - Stall Shower, Bathroom - Tub Shower, Walk-In Closet(s)
- Flooring: Hardwood, Carpet, Ceramic Tile, Wood
- Basement: Concrete,Unfinished
- Number of fireplaces: 1
- Fireplace features: Stone, Gas/Propane, Heatilator, Mantel(s)
Interior area
- Total structure area: 5,681
- Total interior livable area: 3,964 sqft
- Finished area above ground: 3,964
- Finished area below ground: 0
Property
Parking
- Total spaces: 9
- Parking features: Garage Faces Side, Garage Door Opener, Inside Entrance, Oversized, Asphalt, Private, Attached, Driveway
- Attached garage spaces: 3
- Uncovered spaces: 6
Accessibility
- Accessibility features: None
Features
- Levels: Two
- Stories: 2
- Pool features: None
Lot
- Size: 1 Acres
- Dimensions: 171.00 x 0.00
Details
- Additional structures: Above Grade, Below Grade
- Parcel number: 610000175154
- Zoning: RESIDENTIAL
- Special conditions: Standard
Construction
Type & style
- Home type: SingleFamily
- Architectural style: Colonial
- Property subtype: Single Family Residence
Materials
- HardiPlank Type
- Foundation: Concrete Perimeter
- Roof: Shingle,Pitched
Condition
- New construction: No
- Year built: 2011
Utilities & green energy
- Electric: 200+ Amp Service, Circuit Breakers
- Sewer: Public Sewer
- Water: Public
Community & HOA
Community
- Subdivision: Edgehill
HOA
- Has HOA: Yes
- Services included: Common Area Maintenance
- HOA fee: $350 quarterly
- HOA name: EDGEHILL COMMUNITY ASSOCIATION
Location
- Region: Collegeville
- Municipality: UPPER PROVIDENCE TWP
Financial & listing details
- Price per square foot: $264/sqft
- Tax assessed value: $353,750
- Annual tax amount: $14,079
- Date on market: 7/31/2024
- Listing agreement: Exclusive Right To Sell
- Listing terms: Cash,Conventional
- Ownership: Fee Simple
Price history
| Date | Event | Price |
|---|---|---|
| 10/15/2024 | Sold | $1,045,000-1.3%$264/sqft |
Source:  Bright MLS #PAMC2112658 Report a problem Bright MLS #PAMC2112658 Report a problem | ||
| 9/24/2024 | Pending sale | $1,059,000$267/sqft |
Source: Bright MLS #PAMC2112658 Report a problem | ||
| 8/27/2024 | Contingent | $1,059,000$267/sqft |
Source: Bright MLS #PAMC2112658 Report a problem | ||
| 7/31/2024 | Listed for sale | $1,059,000+50.2%$267/sqft |
Source: Bright MLS #PAMC2112658 Report a problem | ||
| 7/7/2014 | Sold | $705,000-5.4%$178/sqft |
Source: Agent Provided Report a problem | ||
| 5/27/2014 | Pending sale | $745,000$188/sqft |
Source: BHHS Fox & Roach-Collegeville #6353901 Report a problem | ||
| 5/13/2014 | Price change | $745,000-3.9%$188/sqft |
Source: Berkshire Hathaway HomeServices Fox & Roach, Realtors #6353901 Report a problem | ||
| 5/12/2014 | Pending sale | $775,000$196/sqft |
Source: BHHS Fox & Roach-Collegeville #6353901 Report a problem | ||
| 3/19/2014 | Listed for sale | $775,000+4.5%$196/sqft |
Source: BHHS Fox & Roach-Collegeville #6353901 Report a problem | ||
| 1/5/2012 | Sold | $741,879$187/sqft |
Source: Public Record Report a problem | ||
Public tax history
| Year | Property taxes | Tax assessment |
|---|---|---|
| 2025 | $14,218 +5.8% | $353,750 |
| 2024 | $13,444 | $353,750 |
| 2023 | $13,444 +6.9% | $353,750 |
| 2022 | $12,576 +6.4% | $353,750 |
| 2021 | $11,819 +2.7% | $353,750 |
| 2020 | $11,507 +1.9% | $353,750 |
| 2019 | $11,289 -1.2% | $353,750 -3.2% |
| 2018 | $11,431 +1.3% | $365,300 |
| 2017 | $11,289 +4.7% | $365,300 |
| 2016 | $10,784 -2.5% | $365,300 -4.5% |
| 2015 | $11,059 +1.7% | $382,700 |
| 2014 | $10,871 +1.7% | $382,700 |
| 2013 | $10,685 +851.5% | $382,700 +834.8% |
| 2012 | $1,123 +4.7% | $40,940 |
| 2011 | $1,073 +1.8% | $40,940 |
| 2010 | $1,054 +3.5% | $40,940 |
| 2009 | $1,018 +3.8% | $40,940 |
| 2008 | $981 +3.2% | -- |
| 2007 | $951 | -- |
Find assessor info on the county website
Neighborhood: 19426
Nearby homes
- $1,500,0005 bd5 ba5.9k sqft33 Edgehill Ln, Collegeville, PA 19426Sold

- $980,0004 bd3 ba3.5k sqft124 Kaitlin Dr, Collegeville, PA 19426Sold
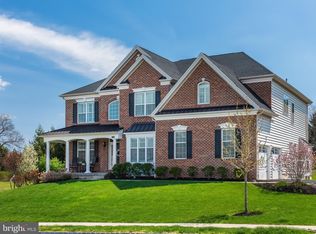
- $1,347,2005 bd6 ba5.4k sqft29 Edgehill Ln, Collegeville, PA 19426Off Market

- $1,118,3004 bd3 ba3.3k sqft126 Kaitlin Dr, Collegeville, PA 19426Off Market
- $1,314,7005 bd5 ba5.6k sqft122 Kaitlin Dr, Collegeville, PA 19426Off Market
- $1,479,8005 bd6 ba4.8k sqft122 Kaitlin Dr, Collegeville, PA 19426Off Market
- $1,229,4005 bd4 ba5k sqft128 Kaitlin Dr, Collegeville, PA 19426Off Market
- $1,072,2005 bd3 ba3.5k sqft30 Edgehill Ln, Collegeville, PA 19426Off Market
Nearby schools
GreatSchools rating
- 9/10Oaks El SchoolGrades: K-4Distance: 1 mi
- 9/10Spring-Ford Middle School 7th Grade CenterGrades: 7Distance: 3.2 mi
- 9/10Spring-Ford Senior High School 10-12 Grade CenterGrades: 9-12Distance: 3.6 mi
Schools provided by the listing agent
- District: Spring-ford Area
Source: Bright MLS. This data may not be complete. We recommend contacting the local school district to confirm school assignments for this home.
Get a cash offer in 3 minutes
Find out how much your home could sell for in as little as 3 minutes with a no-obligation cash offer.
Estimated market value
$1,149,700
Get a cash offer in 3 minutes
Find out how much your home could sell for in as little as 3 minutes with a no-obligation cash offer.
Estimated market value
$1,149,700
- Pennsylvania
- Montgomery County
- Phoenixville
- 19426
- 31 Edgehill Ln
Nearby cities
Nearby neighborhoods
Nearby zip codes
Other Phoenixville Topics
