Welcome to an Exceptional Luxury Residence nestled within the highly coveted Herricks School District_one of the Long Island's Premier Educational Communities.
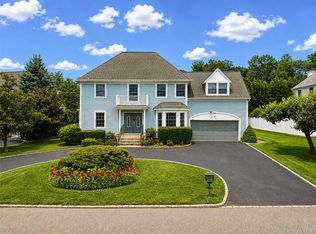
Set on Beautifully Landscaped Property along a quiet, tree-lined street, this Exquisite Single-family home offers the perfect blend of timeless Elegance and Modern sophistication.
This Meticulously designed Residence features Living Room, Formal Dining Room, 4 bedroom and 2.5 bathroom , complemented by a crafted open concept layout ideal for both everyday living and upscale entertaining. Retreat to the luxurious primary suite a private sanctuary complete full bath and generous walk in closets .
Additional highlights may include a Finish Lower Level, Family Room, Home office or Fitness space-tailored to today's lifestyle needs
This home provides convenient access to major highway, upscale shopping and fine dinning.
This is more than a home, its a lifestyle defined by comfort prestige and access to top tier education.
For sale
Price cut: $70K (7/10)
$1,680,000
31 Edgemere Drive, Searingtown, NY 11507
4beds
2,000sqft
Single Family Residence, Residential
Built in 1958
8,500 Square Feet Lot
$-- Zestimate®
$840/sqft
$-- HOA
What's special
Private sanctuaryQuiet tree-lined streetBeautifully landscaped propertyGenerous walk in closetsLuxurious primary suiteFormal dining roomCrafted open concept layout
- 133 days
- 904
- 18
Zillow last checked:
Listing updated:
Listed by:
NY Best Homes Realty 516-466-1888,
Kuan Y. Akoon 718-908-1895,
Qian Wang 917-518-0598,
Tru International Realty Corp
Source: OneKey® MLS as distributed by MLS GRID,MLS#: 989412
Facts & features
Interior
Bedrooms & bathrooms
- Bedrooms: 4
- Bathrooms: 3
- Full bathrooms: 2
- 1/2 bathrooms: 1
Heating
- Natural Gas
Cooling
- Central Air
Appliances
- Included: Dishwasher, Dryer, Gas Cooktop, Refrigerator, Washer
Features
- First Floor Bedroom, First Floor Full Bath, Eat-in Kitchen, Formal Dining, Primary Bathroom
- Basement: Finished
- Attic: Pull Stairs
Interior area
- Total structure area: 2,000
- Total interior livable area: 2,000 sqft
Property
Parking
- Total spaces: 2
- Parking features: Attached, Garage
- Garage spaces: 2
Lot
- Size: 8,500 Square Feet
Details
- Parcel number: 2289071540000040
- Special conditions: None
Construction
Type & style
- Home type: SingleFamily
- Architectural style: Raised Ranch,Ranch
- Property subtype: Single Family Residence, Residential
Materials
- Brick, Frame
Condition
- Year built: 1958
Utilities & green energy
- Sewer: Public Sewer
- Water: Public
- Utilities for property: Cable Available, Electricity Connected, Natural Gas Connected
Community & HOA
HOA
- Has HOA: No
Location
- Region: Albertson
Financial & listing details
- Price per square foot: $840/sqft
- Tax assessed value: $786,000
- Annual tax amount: $17,720
- Date on market: 4/22/2026
- Cumulative days on market: 133 days
- Listing agreement: Exclusive Right To Sell
- Electric utility on property: Yes
Estimated market value
Not available
Estimated sales range
Not available
Not available
Price history
| Date | Event | Price |
|---|---|---|
| 7/10/2026 | Price change | $1,680,000-4%$840/sqft |
Source:  OneKey® MLS as distributed by MLS GRID #989412 Report a problem OneKey® MLS as distributed by MLS GRID #989412 Report a problem | ||
| 4/22/2026 | Listed for sale | $1,750,000+92.3%$875/sqft |
Source: OneKey® MLS as distributed by MLS GRID #989412 Report a problem | ||
| 2/22/2019 | Sold | $910,000-13.3%$455/sqft |
Source: Public Record Report a problem | ||
| 11/1/2018 | Price change | $1,049,000-4.5%$525/sqft |
Source: Realty Connect USA LLC #3033873 Report a problem | ||
| 8/2/2018 | Price change | $1,099,000-6.7%$550/sqft |
Source: Realty Connect USA LLC #3033873 Report a problem | ||
| 5/27/2018 | Listed for sale | $1,178,000+68.3%$589/sqft |
Source: Realty Connect USA LLC #3033873 Report a problem | ||
| 5/2/2018 | Sold | $700,000+5%$350/sqft |
Source: Public Record Report a problem | ||
| 10/25/2017 | Sold | $666,750-16.1%$333/sqft |
Source: OneKey® MLS as distributed by MLS GRID #L2963977 Report a problem | ||
| 8/15/2017 | Listed for sale | $795,000+3.9%$398/sqft |
Source: Cruse Real Estate And Development Corp #P111NLD Report a problem | ||
| 12/14/2011 | Listing removed | $765,000$383/sqft |
Source: Laffey Fine Homes #2432586 Report a problem | ||
| 9/22/2011 | Listed for sale | $765,000$383/sqft |
Source: Laffey Fine Homes #2432586 Report a problem | ||
| 1/31/2007 | Sold | $765,000$383/sqft |
Source: Public Record Report a problem | ||
Public tax history
| Year | Property taxes | Tax assessment |
|---|---|---|
| 2024 | -- | $786 -0.3% |
| 2023 | -- | $788 -3.4% |
| 2022 | -- | $816 |
| 2021 | $24,338 +1.4% | -- |
| 2020 | $23,998 +11.6% | $1,632 |
| 2019 | $21,511 | $1,632 |
| 2018 | $21,511 +4.6% | $1,632 |
| 2017 | $20,567 +1.9% | $1,632 |
| 2016 | $20,182 +227.2% | $1,632 |
| 2015 | $6,168 +5.4% | $1,632 |
| 2013 | $5,855 +4.8% | $1,632 |
| 2012 | $5,588 -43.4% | $1,632 -2.7% |
| 2011 | $9,872 +7.9% | $1,678 +1.1% |
| 2010 | $9,153 | $1,660 -15.3% |
| 2009 | -- | $1,960 +0.6% |
| 2008 | -- | $1,949 +0.2% |
| 2006 | -- | $1,945 -37.6% |
| 2005 | -- | $3,119 -42.1% |
| 2004 | -- | $5,383 |
| 2003 | -- | $5,383 -51.1% |
| 2002 | -- | $11,000 |
| 2001 | -- | $11,000 |
| 2000 | -- | $11,000 |
Find assessor info on the county website
Monthly payment
Climate risks
Neighborhood: 11507
Nearby schools
Schools provided by the listing agent
- Elementary: Searingtown School
- Middle: Herricks Middle School
- High: Herricks High School
Source: OneKey® MLS as distributed by MLS GRID. This data may not be complete. We recommend contacting the local school district to confirm school assignments for this home.
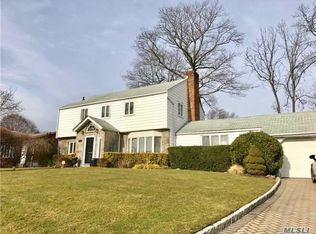
Similar homes
- $1,649,0005 bd4 ba2.4k sqft186 N Stratford, Roslyn Heights, NY 11577For Sale
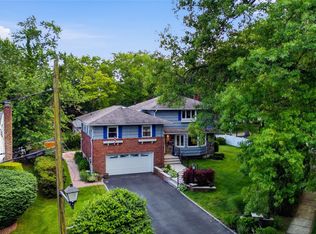
 MLS ID #1013501, Irene Nictas CBR, Listing by: Daniel Gale Sothebys Intl Rlty. OneKey® MLS as distributed by MLS GRID
 - $1,290,0003 bd3 ba1.7k sqft105 Serpentine Lane, Albertson, NY 11507For Sale
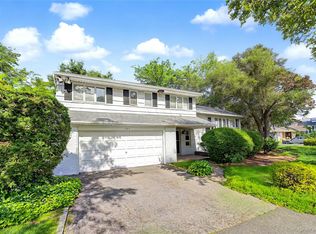 MLS ID #991281, Sam Zheng, Listing by: Chase Global Realty Corp. OneKey® MLS as distributed by MLS GRID
 - $1,699,0003 bd3 ba2.5k sqft73 Revere Road, East Hills, NY 11577For Sale
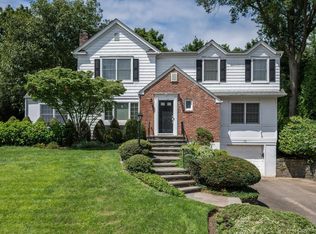 MLS ID #1032326, Joyce Styne CBR, Listing by: BERKSHIRE HATHAWAY. OneKey® MLS as distributed by MLS GRID
 - $1,799,0004 bd4 ba2.8k sqft14 Mackay Way, Roslyn, NY 11576For Sale
 MLS ID #1042661, Shirley Y. Chen, Listing by: Prime Realty. OneKey® MLS as distributed by MLS GRID
 - $1,475,0004 bd3 ba2.6k sqft228 Robby Lane, Manhasset Hills, NY 11040For SaleMLS ID #1012692, Imran Khan, Listing by: Realty Executives Today. OneKey® MLS as distributed by MLS GRID
- $1,788,0004 bd3 ba2.8k sqft14 Fairway Drive, Great Neck, NY 11020For SaleMLS ID #949173, William Tarantola, Listing by: Howard Hanna Coach. OneKey® MLS as distributed by MLS GRID
- $1,500,0004 bd4 ba2.4k sqft26 Kathleen Drive E, Syosset, NY 11791For SaleMLS ID #1035555, Salvatore Abbatiello, Listing by: BH&G R E Realty Connect. OneKey® MLS as distributed by MLS GRID
- $1,880,0005 bd3 ba2.8k sqft77 Merrivale Road, Great Neck, NY 11020For SaleMLS ID #992434, Baimei Wan, Listing by: Winzone Realty Inc. OneKey® MLS as distributed by MLS GRID
- $1,950,0005 bd4 ba2.7k sqft24 Vanad Drive, East Hills, NY 11576For SaleMLS ID #1031905, Joyce Styne CBR, Listing by: BERKSHIRE HATHAWAY. OneKey® MLS as distributed by MLS GRID
- $2,098,0004 bd4 ba2.7k sqft112 The Intervale, Roslyn Estates, NY 11576For SaleMLS ID #998111, Ronit Berman CBR, Listing by: Daniel Gale Sothebys Intl Rlty. OneKey® MLS as distributed by MLS GRID
- $1,599,9994 bd2 ba2.7k sqft852 Jackson Avenue, Franklin Square, NY 11010For SaleMLS ID #1017348, Brian Canny, Listing by: ERA/Caputo Realty. OneKey® MLS as distributed by MLS GRID
- $1,699,0005 bd4 ba3k sqft25 Artisan Avenue, Huntington, NY 11743For SaleMLS ID #1029987, Vitaly Isaacs, Listing by: Magic Of Great Neck Realty Inc. OneKey® MLS as distributed by MLS GRID
- $1,149,0004 bd2 ba1.6k sqft47 Sperry Court, New Hyde Park, NY 11040For SaleMLS ID #1042745, Marc P. Caputo, Listing by: ERA/Caputo Realty. OneKey® MLS as distributed by MLS GRID
- $1,298,8884 bd3 ba1.9k sqft1 Cortland Avenue, Jericho, NY 11753For SaleMLS ID #1032453, Michelle Zhao CBR, Listing by: ZI Realty LLC. OneKey® MLS as distributed by MLS GRID
- $1,488,8884 bd3 ba2.3k sqft20 Sagamore Way S, Jericho, NY 11753For SaleMLS ID #1031203, Md A. Huda, Listing by: Elite Synergy Realty Inc. OneKey® MLS as distributed by MLS GRID
- $1,499,9995 bd3 ba2.3k sqft47 Favorite Lane, Jericho, NY 11753For SaleMLS ID #985298, Chuan Wang Chen, Listing by: E Realty International Corp. OneKey® MLS as distributed by MLS GRID
- $999,9994 bd3 ba1.4k sqft16 Elton Road, Stewart Manor, NY 11530For SaleMLS ID #1020154, Chuan Wang Chen, Listing by: E Realty International Corp. OneKey® MLS as distributed by MLS GRID
- $1,650,0006 bd5 ba2.4k sqft609 161st Street, Whitestone, NY 11357For SaleMLS ID #1024544, Guang Yang Li, Listing by: Tru International Realty Corp. OneKey® MLS as distributed by MLS GRID
- $1,499,0005 bd3 ba2.9k sqft79 Constellation Road, Levittown, NY 11756For SaleMLS ID #1018872, Lei Shi, Listing by: E Realty International Corp. OneKey® MLS as distributed by MLS GRID
