Experience contemporary living in this fully renovated single-family home, featuring five spacious bedrooms, three full bathrooms, and an impressive 2,381 sqft of total living space, including a finished basement. The thoughtful second-floor addition introduces a versatile den, while the main and upper levels are kept cool with central AC and the basement enjoys a mini-split system for year-round comfort and dehumidification. Every detail has been meticulously updated—from the modern kitchen and bathrooms to new flooring, lighting, and energy-efficient systems—making this home feel brand new. Set in a welcoming neighborhood near top amenities, it’s truly move-in ready. Don’t miss your chance to enjoy spacious, flexible living in a home designed for today’s lifestyle.
Sold for $750,000
$750,000
31 Edgewood Ave, Stoughton, MA 02072
5beds
2,381sqft
Single Family Residence
Built in 1962
8,015 Square Feet Lot
$785,900 Zestimate®
$315/sqft
$3,339 Estimated rent
Home value
$785,900
$723,000 - $849,000
$3,339/mo
Zestimate® history
Owner options
List your home for rent
$3,339/mo
Rent Zestimate®
Find your next renter with Zillow Rental Manager. Plus, with online applications, you can quickly screen prospective tenants – for free.
$3,339/mo
Rent Zestimate®
Refinance and save
$4,963/mo
Est. payment
Refinancing to a lower rate could help reduce your monthly payments and save thousands over the life of the loan.
$4,963/mo
Est. payment
Explore your selling options
Work with a Zillow partner agent
Leverage their expertise and Zillow's premium Showcase listings to get your home seen by more buyers.
Get startedList with your own agent
Get your home in front of millions of buyers by listing it on Zillow.
Learn how to do itSell it yourself
Take full control of how buyers see your home on Zillow by listing For Sale by Owner (FSBO).
List your homeWhat's special
Central acMini-split systemEnergy-efficient systemsModern kitchenFinished basementVersatile denNew flooring
Zillow last checked:
Listing updated:
Listed by:
Jose Rojas 617-513-0316,
William Raveis R.E. & Home Services 781-828-4550
Bought with:
Djeison Abreu
Coldwell Banker Realty - Easton
Source: MLS PIN,MLS#: 73425616
Facts & features
Interior
Bedrooms & bathrooms
- Bedrooms: 5
- Bathrooms: 3
- Full bathrooms: 3
Primary bedroom
- Features: Bathroom - Full, Walk-In Closet(s)
- Level: Second
Bedroom 2
- Features: Closet, Recessed Lighting, Remodeled
- Level: First
Bedroom 3
- Features: Closet, Recessed Lighting, Remodeled
- Level: First
Bedroom 4
- Features: Closet, Recessed Lighting
- Level: Second
Bedroom 5
- Features: Closet, Recessed Lighting, Remodeled
- Level: Second
Bathroom 1
- Features: Bathroom - Full, Countertops - Stone/Granite/Solid, Recessed Lighting, Remodeled
- Level: First
Bathroom 2
- Features: Bathroom - Full, Bathroom - With Tub, Countertops - Stone/Granite/Solid
- Level: Second
Bathroom 3
- Features: Bathroom - Double Vanity/Sink, Bathroom - Tiled With Shower Stall, Flooring - Stone/Ceramic Tile, Double Vanity
- Level: Second
Dining room
- Features: Open Floorplan
Family room
- Features: Exterior Access, Open Floorplan
- Level: Basement
Kitchen
- Features: Dining Area, Countertops - Stone/Granite/Solid, Kitchen Island, Exterior Access, Open Floorplan, Recessed Lighting, Remodeled, Stainless Steel Appliances
- Level: First
Living room
- Features: Bathroom - Full, Window(s) - Picture, Open Floorplan
- Level: First
Heating
- Forced Air, Natural Gas
Cooling
- Central Air, Ductless
Appliances
- Included: Gas Water Heater, Range, Dishwasher, Microwave, Refrigerator
- Laundry: Electric Dryer Hookup, Washer Hookup, In Basement
Features
- Den, Great Room
- Flooring: Laminate
- Basement: Full,Finished
- Has fireplace: No
Interior area
- Total structure area: 2,381
- Total interior livable area: 2,381 sqft
- Finished area above ground: 1,799
- Finished area below ground: 582
Property
Parking
- Total spaces: 3
- Parking features: Paved Drive, Off Street
- Uncovered spaces: 3
Features
- Patio & porch: Deck
- Exterior features: Deck
Lot
- Size: 8,015 Square Feet
Details
- Parcel number: M:0068 B:0192 L:0000,237233
- Zoning: RC
Construction
Type & style
- Home type: SingleFamily
- Architectural style: Colonial
- Property subtype: Single Family Residence
Materials
- Frame, Stone
- Foundation: Concrete Perimeter
Condition
- Year built: 1962
Utilities & green energy
- Electric: 220 Volts
- Sewer: Public Sewer
- Water: Public
- Utilities for property: for Electric Range, for Electric Dryer, Washer Hookup
Community & HOA
Community
- Features: Park, Highway Access, Public School
HOA
- Has HOA: No
Location
- Region: Stoughton
Financial & listing details
- Price per square foot: $315/sqft
- Tax assessed value: $443,300
- Annual tax amount: $5,488
- Date on market: 9/8/2026
Price history
| Date | Event | Price |
|---|---|---|
| 10/8/2025 | Sold | $750,000+4.2%$315/sqft |
Source: MLS PIN #73425616 Report a problem | ||
| 9/11/2025 | Contingent | $719,900$302/sqft |
Source: MLS PIN #73425616 Report a problem | ||
| 9/4/2025 | Listed for sale | $719,900+34.6%$302/sqft |
Source: MLS PIN #73425616 Report a problem | ||
| 5/27/2022 | Sold | $535,000+7%$225/sqft |
Source: MLS PIN #72969414 Report a problem | ||
| 4/21/2022 | Listed for sale | $499,900+51.5%$210/sqft |
Source: MLS PIN #72969414 Report a problem | ||
| 5/14/2021 | Pending sale | $329,900$139/sqft |
Source: MLS PIN #72783445 Report a problem | ||
| 5/14/2021 | Listed for sale | $329,9000%$139/sqft |
Source: MLS PIN #72783445 Report a problem | ||
| 4/29/2021 | Sold | $330,000+0%$139/sqft |
Source: Public Record Report a problem | ||
| 2/16/2021 | Contingent | $329,900$139/sqft |
Source: MLS PIN #72783445 Report a problem | ||
| 2/8/2021 | Listed for sale | $329,900$139/sqft |
Source: MLS PIN #72783445 Report a problem | ||
Public tax history
| Year | Property taxes | Tax assessment |
|---|---|---|
| 2025 | $5,488 +2% | $443,300 +4.9% |
| 2024 | $5,378 -4% | $422,500 +2.2% |
| 2023 | $5,602 +20.6% | $413,400 +28.2% |
| 2022 | $4,646 +3.2% | $322,400 +8.1% |
| 2021 | $4,504 +3.1% | $298,300 +1.7% |
| 2020 | $4,367 +1.5% | $293,300 +4.5% |
| 2019 | $4,304 +13.3% | $280,600 +9.4% |
| 2018 | $3,799 +6.4% | $256,500 +4.1% |
| 2017 | $3,569 +6.9% | $246,300 +10.4% |
| 2016 | $3,340 +2% | $223,100 +3% |
| 2015 | $3,276 +8% | $216,500 +12.4% |
| 2014 | $3,032 +4.5% | $192,600 |
| 2013 | $2,902 -0.6% | $192,600 -4.4% |
| 2012 | $2,920 +0.8% | $201,400 -5.6% |
| 2011 | $2,896 -0.9% | $213,400 -9% |
| 2010 | $2,923 -0.2% | $234,600 -11.8% |
| 2009 | $2,928 +5.4% | $265,900 -6.3% |
| 2008 | $2,778 +1.1% | $283,800 +0.2% |
| 2007 | $2,747 +4.6% | $283,200 +7.7% |
| 2006 | $2,626 +1.3% | $262,900 +8.7% |
| 2005 | $2,592 +6.6% | $241,800 +25.8% |
| 2004 | $2,431 +7% | $192,200 +8% |
| 2003 | $2,272 -1.8% | $177,900 +4% |
| 2002 | $2,314 +31.3% | $171,000 +59.2% |
| 1996 | $1,762 | $107,400 |
Find assessor info on the county website
Neighborhood: 02072
Nearby homes
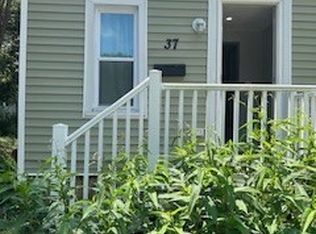
- $2,2251 bd1 ba480 sqft37 Edgewood Ave, Stoughton, MA 02072For Rent
- $902,0004 bd4 ba3.9k sqft23 Edgewood Ave, Stoughton, MA 02072Off Market
- $628,2003 bd2 ba1.8k sqft41 Edgewood Ave, Stoughton, MA 02072Off Market
- $623,5002 bd2 ba2.1k sqft24 Edgewood Ave, Stoughton, MA 02072Off Market
- $653,0005 bd2 ba2.3k sqft32 Bento St, Stoughton, MA 02072Off Market
- $625,3003 bd2 ba1.5k sqft34 Edgewood Ave, Stoughton, MA 02072Off Market
- $658,600-- bd-- ba1 sqft22 Bento St, Stoughton, MA 02072Off Market
- $607,5003 bd2 ba1.2k sqft51 Edgewood Ave, Stoughton, MA 02072Off Market
Nearby schools
GreatSchools rating
- 7/10Joseph R Dawe Jr Elementary SchoolGrades: K-5Distance: 0.4 mi
- 5/10O'Donnell Middle SchoolGrades: 6-8Distance: 1.3 mi
- 5/10Stoughton High SchoolGrades: 9-12Distance: 1.2 mi
Get a cash offer in 3 minutes
Find out how much your home could sell for in as little as 3 minutes with a no-obligation cash offer.
Estimated market value
$785,900
Get a cash offer in 3 minutes
Find out how much your home could sell for in as little as 3 minutes with a no-obligation cash offer.
Estimated market value
$785,900
- Massachusetts
- Norfolk County
- Stoughton
- 02072
- 31 Edgewood Ave
