Resort style lake living awaits in this stunning contemporary craftsman home located in the highly desirable Waters Edge community on Lake Chatuge! With a deeded covered boat slip on deep water, it's designed for those seeking effortless luxury and easy mountain lake living. This beautifully maintained home offers the perfect blend of comfort, recreation, and low-maintenance convenience. From the moment you enter, you're welcomed by a soaring great room featuring a stack stone fireplace with gas logs, warm hardwood floors, and expansive windows capturing beautiful mountain and lake views. The open-concept kitchen is thoughtfully designed for entertaining with tongue and groove ceilings, granite countertops, stainless steel appliances, a large island, and spacious dining area perfect for gathering with family and friends after a day on the water. The primary suite on the main level offers a peaceful retreat with lake and mountain views, a spacious bath, and walk in closet. Upstairs, you'll find a versatile open loft, additional bedroom, full bath, and a large bonus room ideal for a bunk room, additional sleeping space, home office, movie room, game room, fitness area, or hobby space; giving this home the flexibility to fit your lifestyle and maximize guest accommodations. Outdoor living is just as impressive with an expansive beautiful covered porch where you can enjoy a wood burning stone fireplace while taking in the peaceful mountain and lake surroundings. One of the unique features of this corner lot property is the exceptional garage and parking capacity. With an entry level garage plus an additional oversized 3 car garage on the terrace level, this home comfortably accommodates parking for 4 vehicles along with plenty of storage for lake toys, golf carts, outdoor gear, or workshop space; a rare find! Enjoy true lock and leave convenience as the HOA takes care of yard maintenance, landscaping, & trash pick up. Schedule to see it before it's sold!
Sold
$856,000
31 Elf School Ln, Hayesville, NC 28904
2beds
2,789sqft
Residential
Built in 2018
2,178 Square Feet Lot
$856,100 Zestimate®
$307/sqft
$2,068 Estimated rent
Home value
$856,100
Estimated sales range
Not available
$2,068/mo
Zestimate® history
Owner options
List your home for rent
$2,068/mo
Rent Zestimate®
Find your next renter with Zillow Rental Manager. Plus, with online applications, you can quickly screen prospective tenants – for free.
$2,068/mo
Rent Zestimate®
Refinance and save
$7,882/mo
Est. payment
Refinancing to a lower rate could help reduce your monthly payments and save thousands over the life of the loan.
$7,882/mo
Est. payment
Explore your selling options
Work with a Zillow partner agent
Leverage their expertise and Zillow's premium Showcase listings to get your home seen by more buyers.
Get startedList with your own agent
Get your home in front of millions of buyers by listing it on Zillow.
Learn how to do itSell it yourself
Take full control of how buyers see your home on Zillow by listing For Sale by Owner (FSBO).
List your homeWhat's special
Versatile open loftTongue and groove ceilingsWarm hardwood floorsOpen-concept kitchenLarge islandExpansive beautiful covered porchCorner lot property
Zillow last checked:
Listing updated:
Listed by:
Kendra Thorsell 706-489-1180,
REMAX Town & Country - Blairsville
Bought with:
Kendra Thorsell, 379884
REMAX Town & Country - Blairsville
Source: NGBOR,MLS#: 430903
Facts & features
Interior
Bedrooms & bathrooms
- Bedrooms: 2
- Bathrooms: 3
- Full bathrooms: 2
- Partial bathrooms: 1
- Main level bedrooms: 1
Rooms
- Room types: Living Room, Dining Room, Kitchen, Bonus Room, Great Room, Loft, Office
Primary bedroom
- Level: Main
Heating
- Central, Heat Pump
Cooling
- Central Air, Electric
Appliances
- Included: Refrigerator, Range, Oven, Microwave, Dishwasher, Washer, Dryer, Tankless Water Heater, Gas Water Heater
- Laundry: Main Level, In Garage
Features
- Pantry, Ceiling Fan(s), Cathedral Ceiling(s), Sheetrock, Wood, Loft, High Speed Internet
- Flooring: Wood, Carpet, Tile
- Windows: Storm Window(s), Insulated Windows, Vinyl
- Basement: Finished
- Number of fireplaces: 2
- Fireplace features: Vented, Ventless, Gas Log, Wood Burning, Outside
Interior area
- Total structure area: 2,789
- Total interior livable area: 2,789 sqft
Property
Parking
- Total spaces: 4
- Parking features: Garage, Driveway, Concrete
- Garage spaces: 4
- Has uncovered spaces: Yes
Features
- Levels: Two
- Stories: 2
- Exterior features: Dock
- Has view: Yes
- View description: Mountain(s), Year Round, Lake, Long Range
- Has water view: Yes
- Water view: Lake
- Body of water: Lake Chatuge
- Frontage type: None
Lot
- Size: 2,178 Square Feet
- Topography: Level,Sloping
Details
- Parcel number: 547902962632L2E
Construction
Type & style
- Home type: SingleFamily
- Architectural style: Contemporary,Craftsman
- Property subtype: Residential
Materials
- Frame, Composite
- Roof: Shingle
Condition
- Resale
- New construction: No
- Year built: 2018
Utilities & green energy
- Sewer: Community
- Water: Community
Community & HOA
Community
- Features: Lake Access, Pavilion
- Subdivision: Waters Edge
HOA
- Has HOA: Yes
- HOA fee: $3,000 annually
Location
- Region: Hayesville
Financial & listing details
- Price per square foot: $307/sqft
- Tax assessed value: $347,200
- Annual tax amount: $1,597
- Date on market: 5/22/2026
- Road surface type: Paved
Price history
| Date | Event | Price |
|---|---|---|
| 6/26/2026 | Sold | $856,000-8.4%$307/sqft |
Source: NGBOR #430903 Report a problem | ||
| 6/10/2026 | Pending sale | $935,000$335/sqft |
Source: NGBOR #430903 Report a problem | ||
| 5/22/2026 | Listed for sale | $935,000+14.7%$335/sqft |
Source: NGBOR #430903 Report a problem | ||
| 8/26/2024 | Sold | $815,000-1.8%$292/sqft |
Source: NGBOR #403426 Report a problem | ||
| 7/17/2024 | Pending sale | $829,900$298/sqft |
Source: NGBOR #403426 Report a problem | ||
| 6/12/2024 | Price change | $829,900-3.5%$298/sqft |
Source: NGBOR #403426 Report a problem | ||
| 4/27/2024 | Listed for sale | $859,900+18.6%$308/sqft |
Source: NGBOR #403426 Report a problem | ||
| 11/12/2021 | Sold | $725,000+61.1%$260/sqft |
Source: Public Record Report a problem | ||
| 5/21/2018 | Sold | $450,000$161/sqft |
Source: Public Record Report a problem | ||
Public tax history
| Year | Property taxes | Tax assessment |
|---|---|---|
| 2024 | $1,597 | $347,200 |
| 2023 | $1,597 | $347,200 |
| 2022 | $1,597 | $347,200 |
| 2021 | $1,597 | $347,200 |
Find assessor info on the county website
Neighborhood: 28904
Nearby homes
- $592,1002 bd2 ba2.1k sqft23 Elf School Ln, Hayesville, NC 28904Off Market
- $773,7002 bd3 ba2.6k sqft31 Elf School Ln, Hayesville, NC 28904Off Market
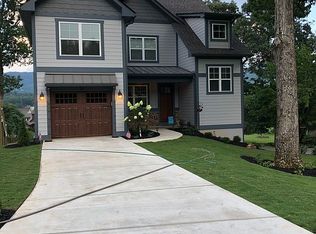
- $749,9002 bd3 ba-- sqft903 Elf School Rd, Hayesville, NC 28904For Sale
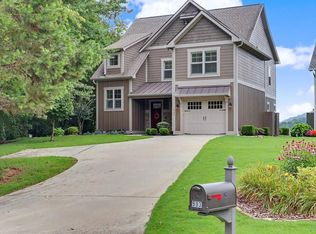
- $765,3002 bd2 ba2k sqft76 Elf School Cv, Hayesville, NC 28904Off Market
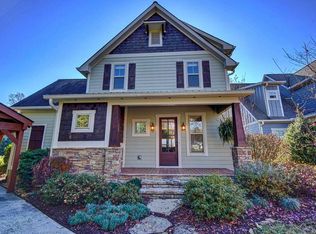
- $710,1002 bd3 ba2.6k sqft903 Elf School Road, Hayesville, NC 28904Off Market
- $658,2008 bd7 ba10k sqft982 Elf School Rd, Hayesville, NC 28904Off Market
- $799,0003.606 Acres23 Elf School Ln, Hayesville, NC 28904Sold
- $388,3002 bd2 ba2.1k sqft72 Elf Rd, Hayesville, NC 28904Off Market
Nearby schools
GreatSchools rating
- NAHayesville Primary SchoolGrades: PK-2Distance: 3.9 mi
- 4/10Hayesville MiddleGrades: 6-8Distance: 4.2 mi
- 6/10Hayesville HighGrades: 9-12Distance: 4.1 mi


Get pre-qualified for a loan
At Zillow Home Loans, we can pre-qualify you in as little as 5 minutes with no impact to your credit score.An equal housing lender. NMLS #10287.
- North Carolina
- Clay County
- Hayesville
- 28904
- 31 Elf School Ln
Nearby cities
Nearby zip codes
Other Hayesville Topics
