Welcome to 31 Elk Court in Fairfield! This well-appointed 2-bedroom, 1-full-bath, 2-half-bath condo offers comfortable living across multiple levels with thoughtful updates throughout. The main level features beautiful hardwood flooring and an updated kitchen with stainless steel appliances and tile flooring. The spacious primary bedroom includes a walk-in closet and adjoining bath for added convenience. The walkout lower level provides additional living space, along with a wet bar and in-unit laundry, making it ideal for entertaining, relaxing, or creating a flexible recreation area. Conveniently located in Fairfield with easy access to shopping, dining, parks, and major highways, this condo offers a great combination of updates, functionality, and low-maintenance living.
For sale
$194,999
31 Elk Ct, Fairfield, OH 45014
2beds
1,810sqft
Condominium, Townhouse
Built in 1986
997 Square Feet Lot
$-- Zestimate®
$108/sqft
$225/mo HOA
What's special
- 2 days
- 164
- 29
Zillow last checked:
Listing updated:
Listed by:
Matthew Zimerman 513-550-2385,
Real of Ohio 330-807-1303
Source: Cincy MLS,MLS#: 1895548 Originating MLS: Cincinnati Area Multiple Listing Service
Originating MLS: Cincinnati Area Multiple Listing Service
Facts & features
Interior
Bedrooms & bathrooms
- Bedrooms: 2
- Bathrooms: 3
- Full bathrooms: 1
- 1/2 bathrooms: 2
Primary bedroom
- Features: Bath Adjoins, Walk-In Closet(s)
- Level: Second
- Area: 180
- Dimensions: 18 x 10
Bedroom 2
- Level: Second
- Area: 120
- Dimensions: 15 x 8
Bedroom 3
- Area: 0
- Dimensions: 0 x 0
Bedroom 4
- Area: 0
- Dimensions: 0 x 0
Bedroom 5
- Area: 0
- Dimensions: 0 x 0
Primary bathroom
- Features: Tub w/Shower
Bathroom 1
- Features: Full
- Level: Second
Bathroom 2
- Features: Partial
- Level: First
Bathroom 3
- Features: Partial
- Level: Basement
Dining room
- Features: Wood Floor
- Level: First
- Area: 84
- Dimensions: 14 x 6
Family room
- Area: 414
- Dimensions: 18 x 23
Kitchen
- Features: Tile Floor, Wood Cabinets
- Area: 154
- Dimensions: 11 x 14
Living room
- Features: Wood Floor
- Area: 209
- Dimensions: 19 x 11
Office
- Area: 0
- Dimensions: 0 x 0
Heating
- Forced Air
Cooling
- Ceiling Fan(s), Central Air
Appliances
- Included: Oven/Range, Refrigerator, Gas Water Heater
- Laundry: In Unit
Features
- Windows: Vinyl
- Basement: Full,Finished,Walk-Out Access
Interior area
- Total structure area: 1,810
- Total interior livable area: 1,810 sqft
Property
Parking
- Total spaces: 2
- Parking features: 2 Assigned
Features
- Stories: 3
Lot
- Size: 997 Square Feet
Details
- Parcel number: A0700148000116
- Zoning description: Residential
Construction
Type & style
- Home type: Townhouse
- Architectural style: Traditional
- Property subtype: Condominium, Townhouse
Materials
- Brick
- Foundation: Concrete Perimeter
- Roof: Shingle
Condition
- New construction: No
- Year built: 1986
Utilities & green energy
- Gas: Natural
- Sewer: Public Sewer
- Water: Public
Community & HOA
HOA
- Has HOA: Yes
- Services included: Trash, Water, Community Landscaping
- HOA fee: $225 monthly
- HOA name: stonegate management
Location
- Region: Fairfield
Financial & listing details
- Price per square foot: $108/sqft
- Tax assessed value: $138,000
- Annual tax amount: $1,800
- Date on market: 9/29/2026
- Listing terms: No Special Financing
Estimated market value
Not available
Estimated sales range
Not available
Not available
Price history
| Date | Event | Price |
|---|---|---|
| 9/29/2026 | Listed for sale | $194,999+105.3%$108/sqft |
Source:  Cincy MLS #1895548 Report a problem Cincy MLS #1895548 Report a problem | ||
| 12/10/2002 | Sold | $95,000+10.5%$52/sqft |
Source: Cincy MLS #812048 Report a problem | ||
| 11/10/2000 | Sold | $86,000+19%$48/sqft |
Source: Cincy MLS #716291 Report a problem | ||
| 10/31/1997 | Sold | $72,250$40/sqft |
Source: Cincy MLS #606167 Report a problem | ||
Public tax history
| Year | Property taxes | Tax assessment |
|---|---|---|
| 2025 | $1,800 +0.7% | $48,300 |
| 2024 | $1,788 +1% | $48,300 |
| 2023 | $1,770 +16.7% | $48,300 +52.2% |
| 2022 | $1,516 +15.9% | $31,730 +1.7% |
| 2021 | $1,309 -3.9% | $31,210 |
| 2020 | $1,361 -3.6% | $31,210 +11.6% |
| 2019 | $1,412 +1.9% | $27,970 |
| 2018 | $1,386 +1.6% | $27,970 |
| 2017 | $1,365 -0.9% | $27,970 +6.8% |
| 2016 | $1,377 +110.1% | $26,190 |
| 2015 | $655 -58.5% | $26,190 |
| 2014 | $1,579 | $26,190 -20.9% |
| 2013 | $1,579 -0.3% | $33,110 |
| 2012 | $1,584 | $33,110 -8% |
| 2011 | $1,584 +16.1% | $35,970 |
| 2010 | $1,364 +17% | $35,970 +12.4% |
| 2009 | $1,166 -5.4% | $32,001 -8% |
| 2008 | $1,233 -4.7% | $34,780 +12.1% |
| 2007 | $1,294 -1.2% | $31,021 |
| 2006 | $1,310 +2.8% | $31,021 |
| 2005 | $1,274 -3.2% | $31,021 +0% |
| 2004 | $1,317 -28.9% | $31,017 |
| 2003 | $1,851 +67.2% | $31,017 |
| 2002 | $1,107 +7.7% | $31,017 +18.7% |
| 2001 | $1,028 -2.4% | $26,135 |
| 2000 | $1,053 | $26,135 |
Find assessor info on the county website
Monthly payment
Est. payment
Payment breakdown
Explore the cost of this home by adjusting the details. Changes won't be saved.Climate risks
Neighborhood: 45014
Similar homes
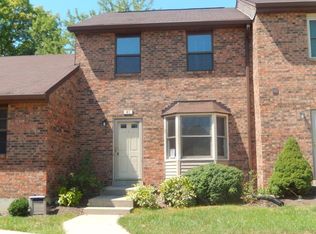
- $199,9003 bd3 ba1.6k sqft38 Wildwood Dr, Fairfield, OH 45014For Sale

 MLS ID #1895965, Deanne Hensley, Keller Williams Advisors. Cincy MLS
 - $210,0002 bd2 ba1.4k sqft125 Chapel Hill Dr, Fairfield, OH 45014For Sale
 MLS ID #1895799, Jean Beaver, Coldwell Banker Realty. Cincy MLS
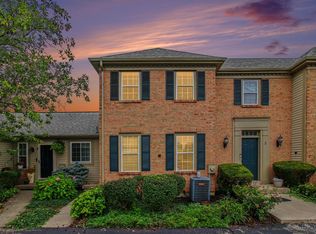
 - $199,9002 bd3 ba1.5k sqft7 Saint James Ct, Fairfield, OH 45014For Sale
 MLS ID #1895286, Gordon G Green, eXp Realty. Cincy MLS
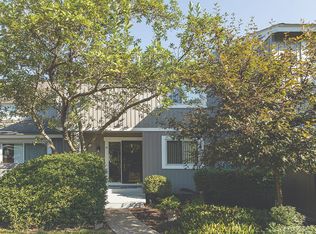
 - $199,9002 bd3 ba2.2k sqft45 Twin Lakes Dr, Fairfield, OH 45014For Sale
 MLS ID #1892697, Tom Hambly, Relocation Planners. Cincy MLS
 - $205,0003 bd2 ba1.8k sqft16 Overlook Ct Condo 16, Fairfield, OH 45014For Sale
 MLS ID #969839, Steven Douglass, Comey & Shepherd REALTORS. DABR MLS
 - $179,9002 bd2 ba1.2k sqft137 High Ridge Ct, Fairfield, OH 45014For SaleMLS ID #1895495, Aimee M. Boden, Comey & Shepherd. Cincy MLS
- $205,0003 bd2 ba1.6k sqft16 Overlook Ct, Fairfield, OH 45014For SaleMLS ID #1890755, Steven M Douglass, Comey & Shepherd. Cincy MLS
- $199,9003 bd3 ba2.1k sqft3 S Applewood Ct, Fairfield, OH 45014For SaleMLS ID #969108, Larry Beebe, Comey & Shepherd REALTORS. DABR MLS
- $235,0003 bd3 ba1.5k sqft42 Applewood Dr, Fairfield, OH 45014For SaleMLS ID #1895160, Kyle Doughman, Redfin Corporation. Cincy MLS
- $154,0002 bd1 ba1.3k sqft9 Criswell Ln, Fairfield, OH 45014For SaleMLS ID #1895879, Jennifer M Martin, Comey & Shepherd. Cincy MLS
- $214,9002 bd2 ba1.4k sqft124 Chapel Hill Dr, Fairfield, OH 45014For SaleMLS ID #1890197, Dawne B. Chapman, Coldwell Banker Realty. Cincy MLS
- $139,9002 bd2 ba1k sqft1555 Gelhot Dr APT 135, Fairfield, OH 45014For SaleMLS ID #1894870, Ibrahim M. Farhan, RE/MAX Preferred Group. Cincy MLS
- $224,9003 bd3 ba1.5k sqft11 Providence Dr APT 6, Fairfield, OH 45014For SaleMLS ID #1893058, Jeffrey Barnhart, OwnerLand Realty, Inc.. Cincy MLS
- $139,9002 bd2 ba1k sqft1625 Augusta Blvd APT 167, Fairfield, OH 45014For SaleMLS ID #1894862, Ibrahim M. Farhan, RE/MAX Preferred Group. Cincy MLS
- $214,9002 bd2 ba1.4k sqft124 Chapel Hill Dr #124, Fairfield, OH 45014For SaleMLS ID #966371, Dawne Chapman, Coldwell Banker Realty. DABR MLS
- $175,0002 bd2 ba1.1k sqft3844 Mack Rd, Fairfield, OH 45014For SaleMLS ID #1878539, Scott A. Marvin, Team Results Realty. Cincy MLS
- $129,0002 bd2 ba1k sqft1594 Gelhot Dr APT 79, Fairfield, OH 45014For SaleMLS ID #1894063, Donna Blankenship, The Six Realty, LLC. Cincy MLS
- $182,9002 bd2 ba1.2k sqft118 High Ridge Ct, Fairfield, OH 45014For SaleMLS ID #1889330, Melissa Webster, Sibcy Cline, Inc.. Cincy MLS
