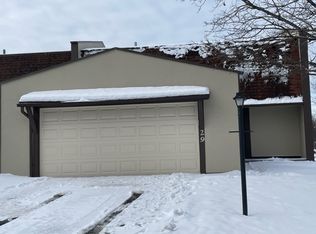
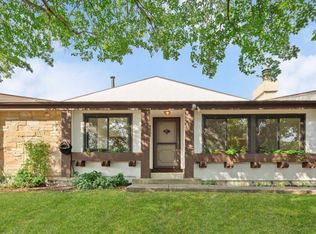
Skip main navigation
Closed
  • $329,900

    31 Elmwood Ct, Indian Head Park, IL 60525

    2beds
    1,216sqft
    Townhouse, Single Family Residence
    Built in 1977
    2,016 Square Feet Lot
    $350,600 Zestimate®
    $271/sqft
    $2,598 Estimated rent

    Home value

    $350,600

    $316,000 - $393,000

    $2,598/mo

    Zestimate® history
    Loading
    Loading...

    Owner options

    List your home for rent

    $2,598/mo

    Rent Zestimate®

    Find your next renter with Zillow Rental Manager. Plus, with online applications, you can quickly screen prospective tenants – for free.

    Learn more

    $2,598/mo

    Rent Zestimate®

    Refinance and save

    $2,622/mo

    Est. payment

    Refinancing to a lower rate could help reduce your monthly payments and save thousands over the life of the loan.

    See today's rates

    $2,622/mo

    Est. payment

    Explore your selling options

    Work with a Zillow partner agent

    Leverage their expertise and Zillow's premium Showcase listings to get your home seen by more buyers.

    Get started

    List with your own agent

    Get your home in front of millions of buyers by listing it on Zillow.

    Learn how to do it

    Sell it yourself

    Take full control of how buyers see your home on Zillow by listing For Sale by Owner (FSBO).

    List your home

    What's special

    Huge balconyQuiet cul-de-sacLarge bay windowSliding glass doorsBeautiful groundsWalk-in closetLarge master bedroom
    Light & Bright Burnham Model with 2 Bedrooms/2 Baths plus office that can easily be used as an optional 3rd Bedroom. This super clean and well cared home is located in the highly sought-after Acacia community on a quiet cul-de-sac. The main level features a kitchen with large bay window, a large living room/dining room combo and an adjacent office/den with full attached bath. Huge sliding glass doors in both living room and office offer wonderful views of the open private back yard common area. The second level features a large master bedroom with large closets, a secondary bedroom, a large walk-in closet, a full bath, huge balcony off both bedrooms and beautiful 6-panel white doors throughout the entire upper level. The large unfinished basement can either be used for storage or converted into additional living space. This pet-friendly neighborhood is a joy to be part of. Acacia residents love to enjoy the beautiful grounds to take a walk or bike ride, use of the pool, playground, basketball and tennis/pickleball courts. There is also a clubhouse available to rent for private parties. The Acacia Community is accessible to expressways, shopping, dining, entertainment and located in a highly sought after school district.

    Zillow last checked:

    Listing updated:

    Listed by:

    Pamela Jackson 630-881-4378,

    Coldwell Banker Realty

    Bought with:

    Arlene Storino

    Berkshire Hathaway HomeServices Chicago

    Source: MRED as distributed by MLS GRID,MLS#: 12395075MLS Logo

    Facts & features

    Interior

    Bedrooms & bathrooms
    • Bedrooms: 2
    • Bathrooms: 2
    • Full bathrooms: 2
    Rooms
    • Room types: Den
    Primary bedroom
    • Features: Flooring (Carpet), Window Treatments (Blinds)
    • Level: Second
    • Area: 182 Square Feet
    • Dimensions: 14X13
    Bedroom 2
    • Features: Flooring (Carpet), Window Treatments (Blinds)
    • Level: Second
    • Area: 117 Square Feet
    • Dimensions: 13X9
    Den
    • Features: Flooring (Carpet), Window Treatments (Blinds)
    • Level: Main
    • Area: 81 Square Feet
    • Dimensions: 9X9
    Dining room
    • Features: Flooring (Carpet), Window Treatments (Blinds)
    • Level: Main
    • Area: 126 Square Feet
    • Dimensions: 14X9
    Kitchen
    • Features: Flooring (Ceramic Tile)
    • Level: Main
    • Area: 90 Square Feet
    • Dimensions: 10X9
    Living room
    • Features: Flooring (Carpet), Window Treatments (Blinds)
    • Level: Main
    • Area: 168 Square Feet
    • Dimensions: 14X12
    Heating
    • Natural Gas, Forced Air
    Cooling
    • Central Air
    Appliances
    • Included: Range, Microwave, Dishwasher, Refrigerator, Washer, Dryer, Disposal
    • Laundry: In Unit
    Features
    • Basement: Unfinished,Full
    Interior area
    • Total structure area: 0
    • Total interior livable area: 1,216 sqft

    Property

    Parking
    • Total spaces: 1
    • Parking features: Asphalt, On Site, Garage Owned, Attached, Garage
    • Attached garage spaces: 1
    Accessibility
    • Accessibility features: No Disability Access
    Features
    • Exterior features: Balcony
    Lot
    • Size: 2,016 Square Feet
    • Dimensions: 24X84
    • Features: Common Grounds, Cul-De-Sac
    Details
    • Parcel number: 18201110170000
    • Special conditions: None

    Construction

    Type & style
    • Home type: Townhouse
    • Property subtype: Townhouse, Single Family Residence
    Materials
    • Frame, Stucco
    • Roof: Asphalt
    Condition
    • New construction: No
    • Year built: 1977
    Details
    • Builder model: BURNHAM

    Utilities & green energy

    • Sewer: Public Sewer
    • Water: Lake Michigan

    Community & HOA

    Community
    • Subdivision: Acacia
    HOA
    • Has HOA: Yes
    • Amenities included: Park, Party Room, Sundeck, Pool, Tennis Court(s), Clubhouse, School Bus
    • Services included: Insurance, Clubhouse, Pool, Exterior Maintenance, Lawn Care, Scavenger, Snow Removal
    • HOA fee: $270 monthly
    Location
    • Region: Indian Head Park

    Financial & listing details

    • Price per square foot: $271/sqft
    • Tax assessed value: $260,010
    • Annual tax amount: $1,937
    • Date on market: 6/18/2025
    • Listing terms: Conventional
    • Ownership: Fee Simple w/ HO Assn.

    Price history

    DateEventPrice
    7/25/2025Sold$329,900$271/sqft
    Source: MRED as distributed by MLS GRID #12395075 Report a problem
    6/24/2025Contingent$329,900$271/sqft
    Source: MRED as distributed by MLS GRID #12395075 Report a problem
    6/18/2025Listed for sale$329,900+163.9%$271/sqft
    Source: MRED as distributed by MLS GRID #12395075 Report a problem
    2/2/1999Sold$125,000-7.4%$103/sqft
    Source: Public Record Report a problem
    9/21/1994Sold$135,000$111/sqft
    Source: Public Record Report a problem

    Public tax history

    YearProperty taxesTax assessment
    2024$1,988 +2.6%$26,001 +0%
    2023$1,937 -18.4%$25,999 +23.4%
    2022$2,375 +8.2%$21,062
    2021$2,194 +9.9%$21,062
    2020$1,997 -9.8%$21,062 -6.5%
    2019$2,213 +1.7%$22,517
    2018$2,175 +4.8%$22,517
    2017$2,075 -30.6%$22,517 +29%
    2016$2,989 -3.3%$17,460
    2015$3,092 +8.5%$17,460
    2014$2,850 -2%$17,460 -20.4%
    2013$2,909 +9.3%$21,945
    2012$2,661 +3.6%$21,945
    2011$2,569 +24.2%$21,945 -11.8%
    2010$2,068 +3.3%$24,876
    2009$2,001 -2.4%$24,876 -7%
    2008$2,050 -10.6%$26,750 +17.6%
    2007$2,293 -3%$22,753
    2006$2,365 +0.8%$22,753
    2005$2,346 -15.4%$22,753 +27%
    2004$2,772 -4.6%$17,913
    2003$2,905 -13.8%$17,913
    2002$3,369 +27.6%$17,913 +30.6%
    2001$2,639 +23.5%$13,717
    2000$2,137 $13,717
    1999$2,137 $13,717
    Find assessor info on the county website

    Neighborhood: 60525

    Nearby schools

    GreatSchools rating
    Schools provided by the listing agent
    • Elementary: Highlands Elementary School
    • Middle: Highlands Middle School
    • High: Lyons Twp High School
    • District: 106

    Source: MRED as distributed by MLS GRID. This data may not be complete. We recommend contacting the local school district to confirm school assignments for this home.

    Get a cash offer in 3 minutes
    Find out how much your home could sell for in as little as 3 minutes with a no-obligation cash offer.
    Estimated market value
    $350,600
    Get a cash offer in 3 minutes
    Find out how much your home could sell for in as little as 3 minutes with a no-obligation cash offer.
    Estimated market value
    $350,600