New Construction | Estimated Completion Sept/Oct 2026. Experience the perfect blend of elegance, comfort, and functionality in the beautifully designed Prestige floor plan. Thoughtfully crafted for both everyday living and entertaining, this spacious home features an expansive, chef-inspired kitchen that seamlessly flows into the open gathering room, creating a warm and welcoming space where family and friends naturally come together. The heart of the home is designed for connection, whether you're hosting holiday celebrations, game-day gatherings, or quiet evenings at home. Large windows fill the living spaces with natural light, enhancing the home's open and airy feel. Enjoy the best of Lowcountry living with seamless indoor-outdoor entertaining opportunities. Step outside to relax, unwind, or host guests in your private outdoor living space, creating an extension of the home's already impressive gathering areas. At the end of the day, retreat to the luxurious Owner's Suite, a private sanctuary featuring a spa-inspired bathroom, dual walk-in closets, and thoughtfully designed space to relax and recharge. Generously sized secondary bedrooms and flexible living areas provide versatility for guests, hobbies, or a home office. Built with modern lifestyles in mind, the Prestige floor plan offers the perfect combination of sophisticated design, practical living, and exceptional comfort. Discover the benefits of new construction and enjoy a home designed to fit the way you live today—and for years to come.
Pending
Price increase: $59K (9/10)
$499,999
31 Ember Way, Richmond Hill, GA 31324
3beds
1,987sqft
Single Family Residence
Built in 2026
5,663 Square Feet Lot
$498,800 Zestimate®
$252/sqft
$83/mo HOA
What's special
Dual walk-in closetsGenerously sized secondary bedroomsPrivate outdoor living spaceOpen gathering roomExpansive chef-inspired kitchenSpa-inspired bathroom
- 64 days
- 32
- 2
Zillow last checked:
Listing updated:
Listed by:
Kristina Hobdy 404-924-0989,
Pulte Realty of Georgia Inc
Source: Hive MLS,MLS#: SA360107 Originating MLS: Savannah Multi-List Corporation
Originating MLS: Savannah Multi-List CorporationFacts & features
Interior
Bedrooms & bathrooms
- Bedrooms: 3
- Bathrooms: 3
- Full bathrooms: 2
- 1/2 bathrooms: 1
Heating
- Electric, Heat Pump
Cooling
- Central Air, Electric
Appliances
- Included: Some Gas Appliances, Convection Oven, Dishwasher, Disposal, Gas Water Heater, Microwave, Range Hood, Tankless Water Heater
- Laundry: Laundry Room, Washer Hookup, Dryer Hookup
Features
- Breakfast Area, Tray Ceiling(s), Double Vanity, Gourmet Kitchen, High Ceilings, Kitchen Island, Main Level Primary, Pantry, Pull Down Attic Stairs, Recessed Lighting, Instant Hot Water
- Attic: Pull Down Stairs
- Common walls with other units/homes: No Common Walls
Interior area
- Total interior livable area: 1,987 sqft
Video & virtual tour
Property
Parking
- Total spaces: 2
- Parking features: Attached
- Garage spaces: 2
Features
- Patio & porch: Porch, Screened
- Pool features: Community
- Has view: Yes
- View description: Panoramic
Lot
- Size: 5,663 Square Feet
- Features: Cul-De-Sac, Sprinkler System
Details
- Parcel number: 049 03 004 092
- Zoning description: Single Family
- Special conditions: Standard
Construction
Type & style
- Home type: SingleFamily
- Property subtype: Single Family Residence
- Attached to another structure: Yes
Materials
- Concrete
Condition
- New Construction
- New construction: Yes
- Year built: 2026
Details
- Builder model: Prestige
- Builder name: Pulte
- Warranty included: Yes
Utilities & green energy
- Sewer: Public Sewer
- Water: Public
- Utilities for property: Cable Available, Underground Utilities
Community & HOA
Community
- Features: Pool, Lake, Playground, Park, Street Lights, Sidewalks, Trails/Paths, Walk to School
- Subdivision: Heartwood
HOA
- Has HOA: Yes
- HOA fee: $991 annually
Location
- Region: Richmond Hill
Financial & listing details
- Price per square foot: $252/sqft
- Date on market: 7/10/2026
- Cumulative days on market: 64 days
- Listing agreement: Exclusive Right To Sell
- Listing terms: ARM,Cash,Conventional,1031 Exchange,FHA,VA Loan
- Inclusions: Alarm-Smoke/Fire
- Ownership type: Builder
Estimated market value
$498,800
$474,000 - $524,000
$2,467/mo
Price history
| Date | Event | Price |
|---|---|---|
| 9/10/2026 | Pending sale | $499,999+13.4%$252/sqft |
Source:  Hive MLS #SA360107 Report a problem Hive MLS #SA360107 Report a problem | ||
| 8/31/2026 | Price change | $440,990-11.8%$222/sqft |
Source:  Pulte Report a problem Pulte Report a problem | ||
| 8/4/2026 | Price change | $499,999-1%$252/sqft |
Source: Hive MLS #SA360107 Report a problem | ||
| 7/25/2026 | Price change | $504,9990%$254/sqft |
Source: Pulte Report a problem | ||
| 7/16/2026 | Price change | $505,249+0%$254/sqft |
Source: Pulte Report a problem | ||
| 7/10/2026 | Price change | $504,999+15%$254/sqft |
Source: Hive MLS #SA360107 Report a problem | ||
| 7/3/2026 | Price change | $438,990-2.2%$221/sqft |
Source: Pulte Report a problem | ||
| 6/4/2026 | Listed for sale | $448,990$226/sqft |
Source: Pulte Report a problem | ||
Public tax history
Tax history is unavailable.
Monthly payment
Est. payment
Payment breakdown
Explore the cost of this home by adjusting the details. Changes won't be saved.Climate risks
Neighborhood: 31324
Similar homes
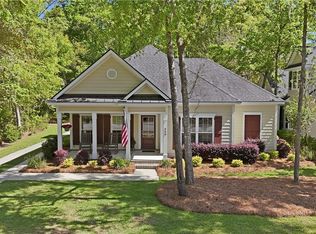
- $539,0004 bd2 ba2.2k sqft440 Ridgewood Park Drive S, Richmond Hill, GA 31324For Sale
 MLS ID #SA364748, Elizabeth Davenport, Daniel Ravenel SIR. Hive MLS
 - $475,0004 bd3 ba2.4k sqft205 Ridgewood Park Drive N, Richmond Hill, GA 31324For Sale
 MLS ID #SA364333, Suzanne Bryant, Keller Williams Coastal Area P. Hive MLS
 - $494,9904 bd4 ba2.9k sqft14 Sweet Grass Lane, Richmond Hill, GA 31324For Sale
 MLS ID #SA360324, Anna Sizemore, Seaport Real Estate Group. Hive MLS
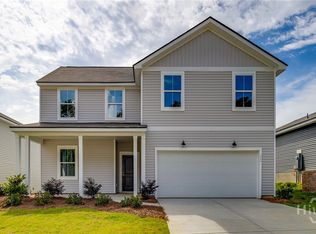
 - $464,8155 bd3 ba2.5k sqft18 Liko Lane, Richmond Hill, GA 31324New Construction
 MLS ID #SA360094, Victoria L. Ramos, Pulte Realty of Georgia Inc. Hive MLS
 - $499,0003 bd2 ba2.2k sqft132 Ridgewood Park Drive S, Richmond Hill, GA 31324For SaleMLS ID #SA357306, Clancy H. Mathews, Mathews Coastal Realty. Hive MLS
- $425,0004 bd3 ba2.1k sqft147 Brennan Drive, Richmond Hill, GA 31324For SaleMLS ID #SA361068, Matthew Waters, Seaport Real Estate Group. Hive MLS
- $549,0004 bd3 ba2.6k sqft188 Crawford Lane, Richmond Hill, GA 31324For SaleMLS ID #SA364752, Rachel Pluff, Keller Williams Coastal Area P. Hive MLS
- $479,0004 bd3 ba2.6k sqft67 Shortleaf Trail, Richmond Hill, GA 31324For SaleMLS ID #SA364274, Susan Usher, Realty One Group Inclusion. Hive MLS
- $499,6655 bd3 ba2.9k sqft338 Pulaski Drive, Richmond Hill, GA 31324New ConstructionHive MLS
- $449,0003 bd3 ba2k sqft293 Wexford Drive, Richmond Hill, GA 31324For SaleMLS ID #SA362163, Brooker Collins Sauers, Keller Williams Coastal Area P. Hive MLS
- $379,9004 bd2 ba2k sqft620 Garden Hills Loop, Richmond Hill, GA 31324For SaleMLS ID #SA364693, Jennifer Holt, LPT Realty LLC. Hive MLS
- $432,0004 bd3 ba2.4k sqft132 Wexford Drive, Richmond Hill, GA 31324For SaleMLS ID #SA358158, Susan Usher, Realty One Group Inclusion. Hive MLS
- $469,0004 bd3 ba2.1k sqft152 Hanover Place, Richmond Hill, GA 31324New ConstructionMLS ID #SA356489, Anthony V. Sardinas, Liz & Associates Realty, LLC. Hive MLS
- $475,0003 bd2 ba2.4k sqft1002 River Oaks Drive, Richmond Hill, GA 31324For SaleMLS ID #SA364971, Danielle Hopper, Seabolt Real Estate. Hive MLS
- $519,4654 bd3 ba2.4k sqft170 Hanover Place, Richmond Hill, GA 31324New ConstructionMLS ID #SA357203, Anthony V. Sardinas, Liz & Associates Realty, LLC. Hive MLS
- $549,9003 bd3 ba2.4k sqft217 Higginson Drive, Richmond Hill, GA 31324For SaleMLS ID #SA362346, Katie Godwin, Mathews Coastal Realty. Hive MLS
- $525,0004 bd4 ba2.1k sqft230 Ridgewood Park Drive N, Richmond Hill, GA 31324For SaleMLS ID #SA350880, Brooke Powell, Keller Williams Coastal Area P. Hive MLS
- $475,0003 bd2 ba2.4k sqft1201 River Oaks Drive, Richmond Hill, GA 31324For SaleMLS ID #SA364968, Danielle Hopper, Seabolt Real Estate. Hive MLS
- $533,0003 bd2 ba2k sqft39 Kellet Court, Richmond Hill, GA 31324For SaleMLS ID #SA359782, Clancy H. Mathews, Mathews Coastal Realty. Hive MLS
