Skip main navigation
Pending
  • Listed by: Keller Williams Realty-Metropolitan • Tess Crane-Stenslie
    $389,000

    31 Emerald Lane, Hillsborough, NH 03244

    3beds
    2,032sqft
    : 
    Loading
    Get pre-qualified
    Single Family Residence
    Built in 1985
    1.86 Acres Lot
    $-- Zestimate®
    $191/sqft
    $-- HOA

    What's special

    Convenient main-level laundryPrivate tree-lined backyard oasisSerene private wooded areaSpacious bedroomsTwo sturdy wooden shedsFinished raised basement
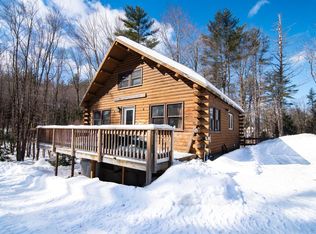
    Nestled within a serene, private wooded area of Hillsboro, New Hampshire, this beautifully updated 3-bedroom, 2-bathroom home offers the perfect blend of modern comfort and rustic tranquility. With a brand new state of the art hot water heater! The thoughtfully designed layout features a convenient main-level laundry, while the second floor hosts spacious bedrooms centered around an oversized full bathroom, smartly accessible from both the primary bedroom and the main hallway. The heart of the home extends into the finished, raised basement, creating an ideal hangout space warmed by a cozy wood stove—perfect for chilly New England evenings. From here, a sliding glass door opens directly to your private, tree-lined backyard oasis. The unfinished portion of the basement allows for ample dry storage and a workbench giving hobbyists a creative space. Outdoor enthusiasts will love the exceptional storage; starting with the private storage room just outside basement, two sturdy wooden sheds and a versatile, portable Quonset building, offering ample space for gardening tools, outdoor equipment, or keeping wood seasoned and ready for the stove. Complemented by a generous driveway with plenty of parking to accommodate large gatherings and effortless entertaining, this hidden gem provides an idyllic, self-sufficient retreat without sacrificing modern convenience. This house is ideally situated with easy highway access yet still protecting your peace at home. Schedule your private showing or visit the open house Saturday, 6/27 10:30a-12 noon or Sunday, 6/28 11:00a -12:30p.
    25 days
    |
    1,399
    |
    118
    |

    Zillow last checked:

    Listing updated:

    Listed by:

    Tess Crane-Stenslie,

    Keller Williams Realty-Metropolitan 603-232-8282

    Source: PrimeMLS,MLS#: 5096391MLS Logo

      Facts & features

      Interior

      Bedrooms & bathrooms
      • Bedrooms: 3
      • Bathrooms: 2
      • Full bathrooms: 2
      Heating
      • Propane, Wood, Forced Air, Hot Air, Wood Stove
      Cooling
      • None
      Appliances
      • Included: Dishwasher, Dryer, Freezer, Microwave, Refrigerator, Washer
      Features
      • Dining Area, Natural Light, Indoor Storage
      • Flooring: Laminate
      • Basement: Concrete Floor,Daylight,Interior Stairs,Unfinished,Interior Access,Basement Stairs,Interior Entry
      Interior area
      • Total structure area: 2,464
      • Total interior livable area: 2,032 sqft
      • Finished area above ground: 1,456
      • Finished area below ground: 576

      Property

      Parking
      • Total spaces: 6
      • Parking features: Gravel, Driveway, Off Street, On Site, Parking Spaces 6+, RV Access/Parking, Unpaved
      • Has uncovered spaces: Yes
      Features
      • Levels: Two,Multi-Level
      • Stories: 2
      • Exterior features: Shed, Storage
      Lot
      • Size: 1.86 Acres
      • Features: Country Setting, Rural
      Details
      • Additional structures: Outbuilding
      • Parcel number: HLBOM00009B000114L000000
      • Zoning description: RURAL

      Construction

      Type & style
      • Home type: SingleFamily
      • Property subtype: Single Family Residence
      Materials
      • Wood Frame
      • Foundation: Concrete
      • Roof: Asphalt Shingle
      Condition
      • New construction: No
      • Year built: 1985

      Utilities & green energy

      • Electric: 100 Amp Service
      • Sewer: Concrete, Leach Field, Private Sewer, Septic Tank
      • Utilities for property: Propane

      Community & HOA

      Location
      • Region: Hillsboro

      Financial & listing details

      • Price per square foot: $191/sqft
      • Tax assessed value: $324,700
      • Annual tax amount: $6,835
      • Date on market: 6/24/2026
      • Exclusions: mini fridge in bar area of basement
      • Road surface type: Dirt

        Estimated market value

        Not available

        Estimated sales range

        Not available

        Not available

        Price history

        DateEventPrice
        7/2/2026Pending sale$389,000$191/sqft
        Source: PrimeMLS #5096391 Report a problem
        6/24/2026Listed for sale$389,000+96.5%$191/sqft
        Source: PrimeMLS #5096391 Report a problem
        12/3/2018Sold$198,000-1%$97/sqft
        Source: PrimeMLS #4710875 Report a problem
        10/17/2018Price change$199,900-2.4%$98/sqft
        Source: Keller Williams Metropolitan - Hooksett #4710875 Report a problem
        8/3/2018Listed for sale$204,900+169.6%$101/sqft
        Source: Keller Williams Metropolitan - Hooksett #4710875 Report a problem
        5/19/1998Sold$76,000$37/sqft
        Source: Public Record Report a problem

        Public tax history

        YearProperty taxesTax assessment
        2024$5,922 +7.1%$177,100
        2023$5,529 +17%$177,100
        2022$4,727 -7.7%$177,100
        2021$5,122 +0.7%$177,100
        2020$5,088 +11.8%$177,100 +14.9%
        2018$4,549 -3.2%$154,200
        2017$4,698 +5.1%$154,200 +1.8%
        2016$4,469 +1.9%$151,400 +0.3%
        2015$4,387 +5.4%$151,000
        2014$4,162 -1.8%$151,000
        2013$4,237 -1.2%$151,000
        2012$4,288 $151,000
        Find assessor info on the county website

        Monthly payment

        Est. payment

        Payment breakdown

        Explore the cost of this home by adjusting the details. Changes won't be saved.
        All calculations are estimates and provided by Zillow, Inc. for informational purposes only. Actual amounts may vary.
        HOA fees may include property taxes on listings classified as Co-Ops. Contact the listing agent and/or owner for fee details.
        Mortgage interest rates are dependent on a number of factors, including credit score, down payment, and repayment length. Interest rate data provided by Zillow Group Marketplace, Inc. as of 1/1/1970 from various mortgage lenders with which we have lead or other similar arrangements; the Estimated Payment is an average of those rates.
        See how much you could borrow to make a competitive offer.

        Climate risks

        Neighborhood: 03244

        Getting around

        1 / 100
        Car-Dependent
        10 / 100
        Somewhat Bikeable

        Nearby schools

        GreatSchools rating
        Schools provided by the listing agent
        • Elementary: Hillsboro-Deering Elementary
        • Middle: Hillside Middle School
        • High: Hillsboro-Deering High School
        • District: Hillsboro-Deering SAU #34

        Source: PrimeMLS. This data may not be complete. We recommend contacting the local school district to confirm school assignments for this home.

        A local agent can set up tours, give advice and negotiate with sellers.

        A local lender can help you make sure your offer is ready when you are.

        Browse local experts

        Similar homes