Welcome to this hidden gem in Phoenixville! Nestled on a quiet street and beautifully renovated in 2026, this charming 3-bedroom single-family home offers the perfect blend of comfort, character, and convenience. The inviting front entrance features an elevated covered porch, ideal for relaxing mornings or outdoor dining. Step inside and immediately appreciate the wide-plank flooring, abundant natural light, and warm, welcoming atmosphere throughout the home. The updated kitchen is equipped with beautiful cabinetry, granite countertops, a dishwasher, and a large refrigerator. Just off the kitchen, you’ll find a convenient first-floor powder room and laundry area. The second floor offers spacious bedrooms and a full bathroom with a bathtub. The lower level includes a versatile bonus room that can be used as a dining room, home office, gym, or additional living space. The entire third floor is dedicated to a private primary bedroom suite complete with its own full bathroom. Additional features include electric heating and window A/C units in every room for year-round comfort. The property also includes a large storage room next to the main building and a spacious backyard, perfect for entertaining, gardening, or outdoor activities. Located just minutes from the vibrant Downtown Phoenixville District, you’ll enjoy easy access to popular restaurants, breweries, shops, entertainment, and community events. Outdoor enthusiasts will love being close to Friendship Field, the Schuylkill River Trail, and Valley Forge Park. Commuters will appreciate the convenient access to Routes 113, 23, 29, 202, Route 422, and the PA Turnpike. Shopping destinations including King of Prussia and Philadelphia Premium Outlets are only a short drive away.
Sold for $355,000
$355,000
31 Emmett St, Phoenixville, PA 19460
3beds
2,071sqft
Single Family Residence
Built in 1880
5,640 Square Feet Lot
$356,200 Zestimate®
$171/sqft
$2,689 Estimated rent
Home value
$356,200
$338,000 - $374,000
$2,689/mo
Zestimate® history
Owner options
List your home for rent
$2,689/mo
Rent Zestimate®
Find your next renter with Zillow Rental Manager. Plus, with online applications, you can quickly screen prospective tenants – for free.
$2,689/mo
Rent Zestimate®
Refinance and save
$2,290/mo
Est. payment
Refinancing to a lower rate could help reduce your monthly payments and save thousands over the life of the loan.
$2,290/mo
Est. payment
Explore your selling options
Work with a Zillow partner agent
Leverage their expertise and Zillow's premium Showcase listings to get your home seen by more buyers.
Get startedList with your own agent
Get your home in front of millions of buyers by listing it on Zillow.
Learn how to do itSell it yourself
Take full control of how buyers see your home on Zillow by listing For Sale by Owner (FSBO).
List your homeWhat's special
Spacious backyardVersatile bonus roomLaundry areaAbundant natural lightConvenient first-floor powder roomQuiet streetElectric heating
Zillow last checked:
Listing updated:
Listed by:
Tiger Wu 267-402-0106,
A Plus Realtors LLC
Bought with:
Alexander Zay, RS332991
Better Homes and Gardens Real Estate Phoenixville
Source: Bright MLS,MLS#: PACT2126746
Facts & features
Interior
Bedrooms & bathrooms
- Bedrooms: 3
- Bathrooms: 3
- Full bathrooms: 2
- 1/2 bathrooms: 1
- Main level bathrooms: 2
- Main level bedrooms: 1
Rooms
- Room types: Living Room, Dining Room, Primary Bedroom, Bedroom 2, Bedroom 3, Kitchen, Bedroom 1, Attic
Primary bedroom
- Level: Unspecified
Primary bedroom
- Level: Upper
- Area: 0 Square Feet
- Dimensions: 0 X 0
Bedroom 1
- Level: Upper
- Area: 0 Square Feet
- Dimensions: 0 X 0
Bedroom 2
- Level: Upper
- Area: 0 Square Feet
- Dimensions: 0 X 0
Bedroom 3
- Level: Upper
- Area: 0 Square Feet
- Dimensions: 0 X 0
Other
- Features: Attic - Walk-Up
- Level: Unspecified
Dining room
- Level: Main
- Area: 0 Square Feet
- Dimensions: 0 X 0
Kitchen
- Features: Kitchen - Gas Cooking
- Level: Main
- Area: 0 Square Feet
- Dimensions: 0 X 0
Living room
- Level: Main
- Area: 0 Square Feet
- Dimensions: 0 X 0
Heating
- Hot Water, Natural Gas
Cooling
- Window Unit(s), Electric
Appliances
- Included: Gas Water Heater
- Laundry: Main Level
Features
- Has basement: No
- Has fireplace: No
Interior area
- Total structure area: 2,071
- Total interior livable area: 2,071 sqft
- Finished area above ground: 1,471
- Finished area below ground: 600
Property
Parking
- Parking features: On Street
- Has uncovered spaces: Yes
Accessibility
- Accessibility features: None
Features
- Levels: Two
- Stories: 2
- Pool features: None
Lot
- Size: 5,640 Square Feet
Details
- Additional structures: Above Grade, Below Grade
- Parcel number: 1505 0379
- Zoning: NCR1
- Special conditions: Standard
Construction
Type & style
- Home type: SingleFamily
- Architectural style: Farmhouse/National Folk
- Property subtype: Single Family Residence
Materials
- Stucco
- Foundation: Other
Condition
- New construction: No
- Year built: 1880
Utilities & green energy
- Sewer: Public Sewer
- Water: Public
Community & HOA
Community
- Subdivision: None Available
HOA
- Has HOA: No
Location
- Region: Phoenixville
- Municipality: PHOENIXVILLE BORO
Financial & listing details
- Price per square foot: $171/sqft
- Tax assessed value: $91,470
- Annual tax amount: $4,474
- Date on market: 5/28/2026
- Listing agreement: Exclusive Right To Sell
- Listing terms: Conventional,FHA,Cash,FHVA
- Exclusions: All Furniture And Kitchen Furnishings
- Ownership: Fee Simple
- Total actual rent: 24420
Price history
| Date | Event | Price |
|---|---|---|
| 7/29/2026 | Sold | $355,000+6%$171/sqft |
Source:  Bright MLS #PACT2126746 Report a problem Bright MLS #PACT2126746 Report a problem | ||
| 6/3/2026 | Pending sale | $335,000$162/sqft |
Source: Bright MLS #PACT2126746 Report a problem | ||
| 5/28/2026 | Listed for sale | $335,000$162/sqft |
Source: Bright MLS #PACT2126746 Report a problem | ||
Public tax history
Tax history is unavailable.
Neighborhood: 19460
Nearby homes
- $266,3003 bd2 ba1.4k sqft31 E Emmett St, Phoenixville, PA 19460Off Market

- $374,8004 bd2 ba1.7k sqft25 E Emmett St, Phoenixville, PA 19460Off Market
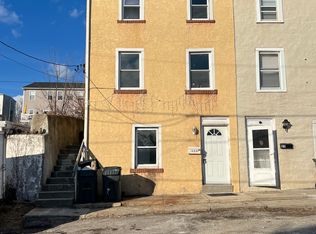
- $330,0003 bd2 ba1.1k sqft33 Emmett St, Phoenixville, PA 19460Sold
- $330,0003 bd2 ba1.1k sqft33 E Emmett St, Phoenixville, PA 19460Sold
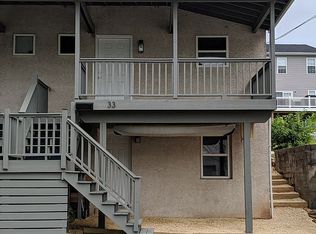
- $298,1003 bd1 ba1.7k sqft23 E Emmett St, Phoenixville, PA 19460Off Market
- $364,6003 bd3 ba1.1k sqft35 E Emmett St, Phoenixville, PA 19460Off Market
- $498,1003 bd3 ba1.7k sqft28 E Grant St, Phoenixville, PA 19460Off Market
- $536,5003 bd2 ba1.7k sqft26 E Grant St, Phoenixville, PA 19460Off Market
Nearby schools
GreatSchools rating
- 7/10Barkley El SchoolGrades: 2-5Distance: 1 mi
- 6/10Phoenixville Area Middle SchoolGrades: 6-8Distance: 1.6 mi
- 8/10Phoenixville Area High SchoolGrades: 9-12Distance: 1.6 mi
Schools provided by the listing agent
- District: Phoenixville Area
Source: Bright MLS. This data may not be complete. We recommend contacting the local school district to confirm school assignments for this home.
Get a cash offer in 3 minutes
Find out how much your home could sell for in as little as 3 minutes with a no-obligation cash offer.
Estimated market value
$356,200
Get a cash offer in 3 minutes
Find out how much your home could sell for in as little as 3 minutes with a no-obligation cash offer.
Estimated market value
$356,200
- Pennsylvania
- Chester County
- Phoenixville
- 19460
- 31 Emmett St
Nearby cities
Nearby neighborhoods
Nearby zip codes
Other Phoenixville Topics
