All offers subject to 3rd party approval. Welcome to the Barbee Chain of Lakes and this great lakefront property overlooking over 100ft of Irish Lake and also having nearly 100ft channel frontage. The panoramic views from this home will find not wanting to leave. Floor to ceiling windows enhance the lake views from the great room that has vaulted ceilings and a double sided fireplace. The kitchen is just off to the left with quality made. Coppes Cabinetry. The cabinets could be pained and put in new counter tops for a great place to prepare meals! There is an office off the great room that does have a closet so it could double as the 4th bedroom when needed. The fireplace also warms this space up and is a quiet spot to relax after a day of playing on the Barbee Chain of Lakes. A primary suite is off this end of the home and can be accessed thru a bathroom or the hallway off the foyer. It is spacious and has double closets. There are 2 additional guest bedrooms on the other side of the home that overlook the channel and side yard. There is also laundry room/utility room with utility sink. Furnace/Central AC is newer. Home is an estate and "As Is" Addendum to accompany purchase agreement. Home is in a flood plain but has not flooded during the time owner has resided there. Note-Some rooms may have virtual staging showing in photos.
Closed
$499,900
31 Ems B40g Ln, Leesburg, IN 46538
3beds
2,012sqft
Single Family Residence
Built in 1979
10,454 Square Feet Lot
$541,500 Zestimate®
$--/sqft
$1,768 Estimated rent
Home value
$541,500
$466,000 - $634,000
$1,768/mo
Zestimate® history
Owner options
List your home for rent
$1,768/mo
Rent Zestimate®
Find your next renter with Zillow Rental Manager. Plus, with online applications, you can quickly screen prospective tenants – for free.
$1,768/mo
Rent Zestimate®
Refinance and save
$2,988/mo
Est. payment
Refinancing to a lower rate could help reduce your monthly payments and save thousands over the life of the loan.
$2,988/mo
Est. payment
Explore your selling options
Work with a Zillow partner agent
Leverage their expertise and Zillow's premium Showcase listings to get your home seen by more buyers.
Get startedList with your own agent
Get your home in front of millions of buyers by listing it on Zillow.
Learn how to do itSell it yourself
Take full control of how buyers see your home on Zillow by listing For Sale by Owner (FSBO).
List your homeWhat's special
Lakefront propertyDouble sided fireplacePrimary suitePanoramic viewsGreat roomFloor to ceiling windowsVaulted ceilings
Zillow last checked:
Listing updated:
Listed by:
Deb Paton Showley Cell:574-527-6022,
Coldwell Banker Real Estate Group
Bought with:
Patrick J Pfefferkorn, RB14025226
RE/MAX Results
Source: IRMLS,MLS#: 202408126
Facts & features
Interior
Bedrooms & bathrooms
- Bedrooms: 3
- Bathrooms: 2
- Full bathrooms: 2
- Main level bedrooms: 3
Bedroom 1
- Level: Main
Bedroom 2
- Level: Main
Kitchen
- Level: Main
- Area: 143
- Dimensions: 13 x 11
Living room
- Level: Main
- Area: 324
- Dimensions: 18 x 18
Office
- Level: Main
- Area: 224
- Dimensions: 16 x 14
Heating
- Natural Gas, Forced Air
Cooling
- Central Air
Appliances
- Included: Range/Oven Hook Up Gas, Dishwasher, Refrigerator, Exhaust Fan, Gas Oven, Gas Range, Gas Water Heater, Water Softener Owned
- Laundry: Gas Dryer Hookup, Sink, Main Level, Washer Hookup
Features
- Ceiling-9+, Ceiling Fan(s), Beamed Ceilings, Vaulted Ceiling(s), Laminate Counters, Entrance Foyer, Natural Woodwork, Open Floorplan, Split Br Floor Plan, Stand Up Shower, Tub/Shower Combination, Main Level Bedroom Suite, Great Room, Custom Cabinetry
- Flooring: Carpet, Tile, Other
- Doors: Insulated Doors
- Windows: Skylight(s), Double Pane Windows, Blinds
- Basement: Crawl Space
- Number of fireplaces: 1
- Fireplace features: Den, Living Room, One, Vented
Interior area
- Total structure area: 2,012
- Total interior livable area: 2,012 sqft
- Finished area above ground: 2,012
- Finished area below ground: 0
Property
Parking
- Total spaces: 2.5
- Parking features: Attached, Gravel
- Attached garage spaces: 2.5
- Has uncovered spaces: Yes
Features
- Levels: One and One Half
- Stories: 1.5
- Fencing: None
- Has view: Yes
- View description: Water
- Has water view: Yes
- Water view: Water
- Waterfront features: Waterfront, Lake, Waterfront-Level Bank, Pier/Dock, Pier/Dock Available, Private Beach, Lake Front, Access to Ski Lake
- Body of water: Irish Lake
- Frontage length: Channel/Canal Frontage(100),Water Frontage(100)
Lot
- Size: 10,454 Square Feet
- Features: Irregular Lot, Level, Flood Plain, 0-2.9999, Lake, Rural, Landscaped
Details
- Parcel number: 430821300549.000023
Construction
Type & style
- Home type: SingleFamily
- Architectural style: Other
- Property subtype: Single Family Residence
Materials
- Vinyl Siding
- Roof: Asphalt,Shingle
Condition
- New construction: No
- Year built: 1979
Utilities & green energy
- Gas: NIPSCO
- Sewer: Regional
- Water: Well
Community & HOA
Community
- Security: Smoke Detector(s)
- Subdivision: Crest Wood / Crestwood
Location
- Region: Leesburg
Financial & listing details
- Tax assessed value: $529,500
- Annual tax amount: $2,701
- Date on market: 3/13/2024
- Listing terms: Cash,Conventional
- Road surface type: Gravel
Price history
| Date | Event | Price |
|---|---|---|
| 1/24/2025 | Sold | $499,900 |
Source:  IRMLS #202408126 Report a problem IRMLS #202408126 Report a problem | ||
| 6/13/2024 | Pending sale | $499,900$248/sqft |
Source:  Coldwell Banker Real Estate Group #202408126 Report a problem Coldwell Banker Real Estate Group #202408126 Report a problem | ||
| 5/22/2024 | Price change | $499,900-8.8% |
Source: IRMLS #202408126 Report a problem | ||
| 3/13/2024 | Listed for sale | $548,000 |
Source: IRMLS #202408126 Report a problem | ||
Public tax history
| Year | Property taxes | Tax assessment |
|---|---|---|
| 2025 | $5,291 +95.9% | $529,500 -1.9% |
| 2024 | $2,702 +7.9% | $539,600 +8.9% |
| 2023 | $2,504 +15.6% | $495,300 +15.1% |
| 2022 | $2,166 +13.8% | $430,400 +16.9% |
| 2021 | $1,903 +4.7% | $368,200 +7.5% |
| 2020 | $1,817 +15.5% | $342,500 +2.7% |
| 2019 | $1,574 +0.7% | $333,600 +4.7% |
| 2018 | $1,562 +9.4% | $318,500 +2.4% |
| 2017 | $1,427 -4.2% | $311,000 -4.4% |
| 2016 | $1,491 -4% | $325,400 +1.1% |
| 2014 | $1,552 -4.4% | $321,900 +2.5% |
| 2013 | $1,624 +13.7% | $314,100 -3.4% |
| 2012 | $1,429 +11.5% | $325,300 +1.8% |
| 2011 | $1,282 -11.7% | $319,700 |
| 2010 | $1,452 +21.8% | $319,700 |
| 2009 | $1,193 +9.7% | $319,700 +4.5% |
| 2007 | $1,087 | $305,800 |
| 2006 | -- | $305,800 +59.4% |
| 2005 | -- | $191,800 |
Find assessor info on the county website
Neighborhood: 46538
Nearby homes
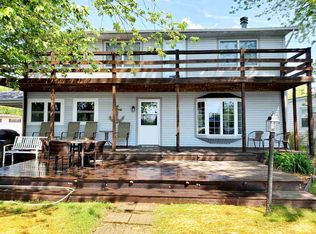
- $497,9004 bd2 ba2.2k sqft35 Ems B40g Ln, Leesburg, IN 46538Off Market
- $190,5002 bd1 ba909 sqft29 Ems B40g Ln, Leesburg, IN 46538Off Market
- $325,4003 bd1 ba957 sqft39 Ems B40g Ln, Leesburg, IN 46538Off Market
- $153,6002 bd1 ba636 sqft25 Ems B40g Ln, Leesburg, IN 46538Off Market
- $369,1002 bd1 ba1k sqft43 Ems B40g Ln, Leesburg, IN 46538Off Market
- $382,9003 bd2 ba1.4k sqft20 Ems B40g Ln, Leesburg, IN 46538Off Market
- $546,7003 bd2 ba1.5k sqft50 Ems B40f Ln, Leesburg, IN 46538Off Market
- $464,4003 bd1 ba864 sqft41 Ems B40f Ln, Leesburg, IN 46538Off Market
Nearby schools
GreatSchools rating
- 7/10North Webster Elementary SchoolGrades: PK-5Distance: 2.1 mi
- 7/10Wawasee Middle SchoolGrades: 6-8Distance: 5.9 mi
- 4/10Wawasee High SchoolGrades: 9-12Distance: 8.7 mi
Schools provided by the listing agent
- Elementary: North Webster
- Middle: Wawasee
- High: Wawasee
- District: Wawasee
Source: IRMLS. This data may not be complete. We recommend contacting the local school district to confirm school assignments for this home.


Get pre-qualified for a loan
At Zillow Home Loans, we can pre-qualify you in as little as 5 minutes with no impact to your credit score.An equal housing lender. NMLS #10287.
- Indiana
- Kosciusko County
- Leesburg
- 46538
- 31 Ems B40g Ln
Nearby cities
Nearby zip codes
Other Leesburg Topics
